How to Soundproof a House, Path by Path and Room by Room
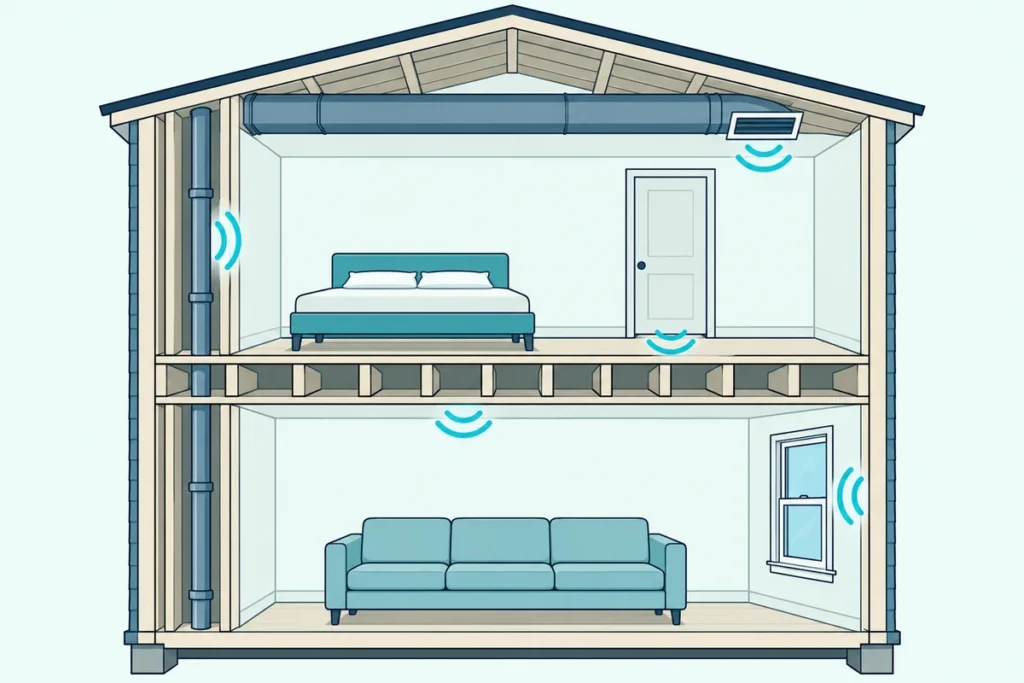
If you’re working out how to soundproof a house, start with the gaps and openings, because a whole house leaks sound through its weakest parts first.
HUD’s Noise Guidebook puts a number on it: a 1-inch square hole, or a 1/16-inch crack 16 inches long, drops a wall rated STC 50 to STC 40.
The paths you can’t see matter just as much, like ducts that carry voices between bedrooms and pipes that turn a wall into a speaker.
This guide maps where sound gets into and around a house, what each fix does to airborne and impact noise, and which jobs take a weekend versus a renovation.
It ends with the order to work in for traffic, neighbors, footsteps and noise from inside your own home, so you can stop once it’s quiet enough.
How to Soundproof a House, Step by Step
That order is the whole method, and the table puts it in one place. To soundproof a house, seal every gap and hole first, fix the doors, then the windows and the ducts and pipes, and only then add layers to walls, ceilings and floors.
| Step | What to do | What the sources say it buys |
|---|---|---|
| 1 | Seal cracks at wall edges, outlets and pipe holes | A 1-inch hole takes an STC 50 wall to 40 (HUD) |
| 2 | Swap hollow doors for solid ones with gaskets and a drop seal | A hollow-core door drags a 48 STC wall to 24; a sealed solid door keeps it at 33 (HUD) |
| 3 | Caulk and gasket windows, then add storm windows | The full shell-sealing list gains about 6 dB low-pitched and over 10 dB high-pitched (NBS) |
| 4 | Line ducts, isolate the blower and pipes | 10 feet of duct liner can cut duct noise by up to 10 dB (NBS) |
| 5 | Add a layer or a resilient wall or ceiling | Resilient channels on both sides of a stud wall reach STC 50 in NBS’s table |
Steps 1 to 3 are mostly weekend jobs, step 4 mixes small fixes with contractor work, and step 5 is renovation. If one room is the real problem, the guide to soundproofing a single room goes deeper there.
Where Does Sound Get Into a House?
Each step in that table closes a different path. Sound gets into a house through its openings first, then through its walls, floors and ceilings, and then around them through ducts, pipes and the frame itself.
National Bureau of Standards (NBS) Handbook 119 blames noisy homes on appliances, open floor plans, thin exterior and interior construction, and neighborhood noise. HUD adds that windows are one of the weakest parts of any wall, and doors are weaker still.
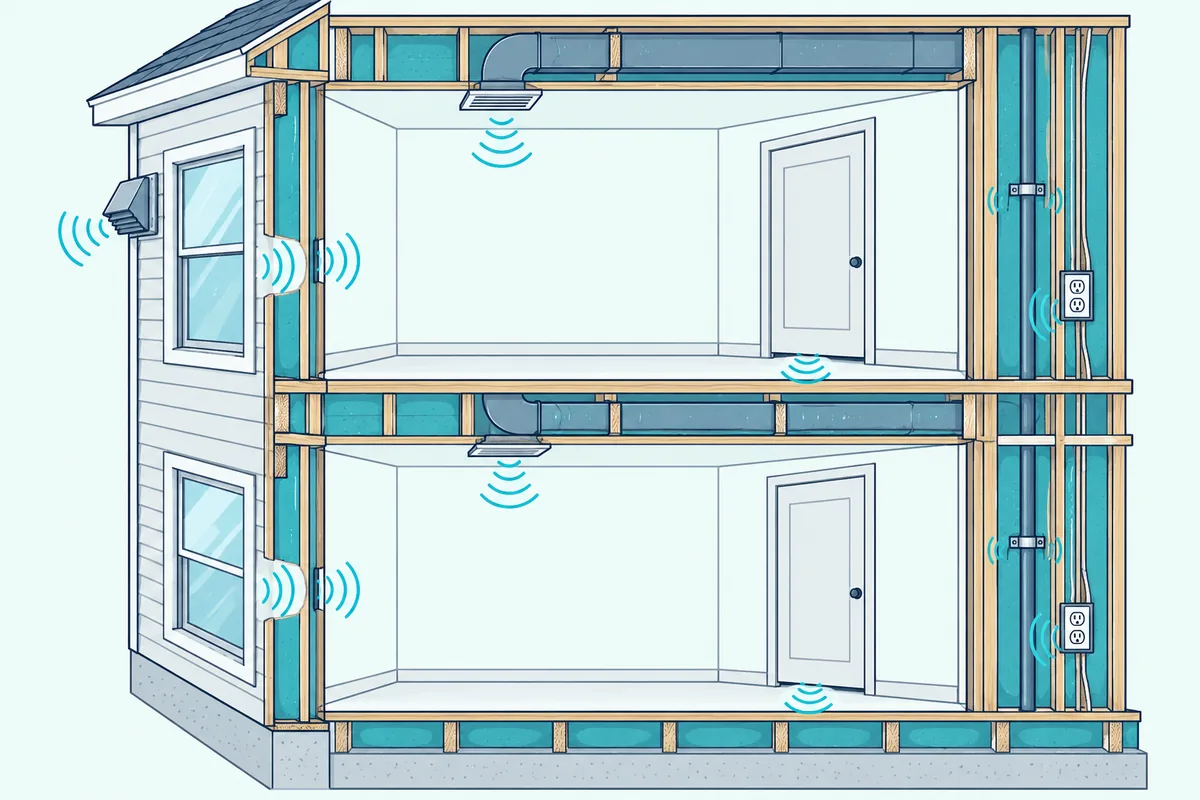
The hidden paths are the ones people miss. NBS lists corridors, ventilation grilles, duct systems, open ceiling spaces that span two rooms, louvered doors and close-set windows as the chief routes around a wall, plus leaks at the wall’s edges, around pipes and behind back-to-back outlets and cabinets.
Try this before you buy anything: on a quiet night, listen at the baseboards, outlets, door edges, window frames and grilles of each noisy room. Where the sound gets louder is your list for step 1.
Get Studio Tips Weekly
Join 5,000+ creators getting acoustic treatment advice every week.
No spam. Unsubscribe anytime.Is the Noise Airborne or Structure-Borne?
That listening test tells you where the sound comes in, and the kind of sound tells you how to stop it. Airborne noise starts in the air, like voices, TV or traffic, while structure-borne noise starts when something vibrating touches the building, like footsteps, a washer or a pipe.
NBS explains why the second kind travels far: vibration moves through the frame of a building with very little loss, then large panels like drywall radiate it as sound. A water pipe alone makes little noise, but clamped to a wall it’s like a piano string on its sounding board.
So airborne noise needs mass and sealed gaps, while structure-borne noise needs a cushion or break between source and structure, like a carpet pad, a rubber sleeve or a resilient channel.
Soft material on your side of the wall works for neither. NBS warns that porous absorbers like acoustical tile, carpet and drapery let sound pass easily, so they quiet a room’s echo without stopping noise between rooms.
What Do STC, OITC and IIC Ratings Tell You?
Those two kinds of noise have their own lab ratings, and a third covers traffic. STC rates how well a wall, floor, door or window blocks airborne sound, OITC rates the same for low-pitched outdoor traffic noise, and IIC rates how well a floor-ceiling blocks impact noise.
ASTM E413 says STC tracks speech, radio and TV, and isn’t appropriate for sources like motor vehicles, aircraft and trains. That gap is why ASTM E1332 defines OITC for ground and air transportation noise with strong low-frequency sound.
The table uses NBS’s own examples, and NBS puts most interior walls in a typical home at STC 30 to 35.
| STC | What you hear through it (NBS) | Example wall (NBS) |
|---|---|---|
| 30 | Normal speech audible but not understood | 3/8-inch gypsum on one side of 2×4 studs |
| 35 | Loud speech audible and fairly understood | 5/8-inch gypsum on both sides |
| 40 | Loud speech audible but not understood | Two layers of 5/8-inch gypsum each side |
| 45 | Loud speech barely audible | Staggered studs, two layers of 5/8-inch gypsum each side |
| 50 | Shouting barely audible | 2×4 studs with resilient channels and 5/8-inch gypsum each side |
IIC comes from a standard tapping machine (ASTM E492 and E989), and NRC Canada’s guide to impact sound adds a warning: the machine doesn’t mimic walking, so a light wood floor with a good IIC can still thump below 100 Hz. For scale, IBC Section 1206 requires STC 50 and IIC 50 between apartments in new buildings.
What Can You Fix in a Weekend?
That STC 50 wall only works if nothing leaks around it, which is why the cheap jobs come first. A weekend covers sealing cracks and holes, sealing outlets, fixing interior doors and quieting the gaps and covers on the shell.
Start with the edges and holes. NBS says to pack the gap around pipes with glass fiber and seal it with resilient caulk, treat openings around ducts, grilles and outlets the same way, and caulk cracks where walls meet the ceiling and floor.
For those joints, TMS’s acoustical caulk is a sealant sold for exactly this kind of gap. Each product in this guide had at least 4.0 stars and 50 reviews on Amazon and was in stock on 21 October 2026, and prices aren’t shown because they change.
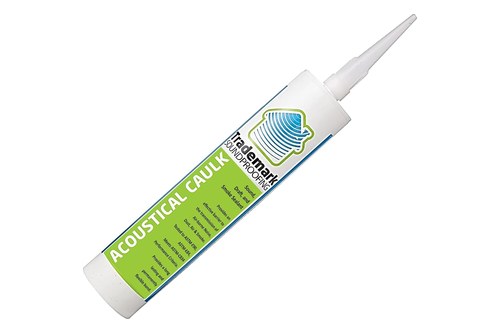
TMS’s acoustical caulk
Doors are next. HUD rates the common hollow-core door at STC 17, and in a wall rated 48 a door covering a fifth of it drops the whole wall to 24, while a sealed solid-core door holds it at 33.
NBS’s fix for bedrooms is a solid-core door with perimeter gaskets and a drop closure, and HUD names gasketed stops and drop-bar closers too. For the gap at the bottom, Pemko’s 411APKL36 automatic door bottom is that drop seal, lowering as the door closes.
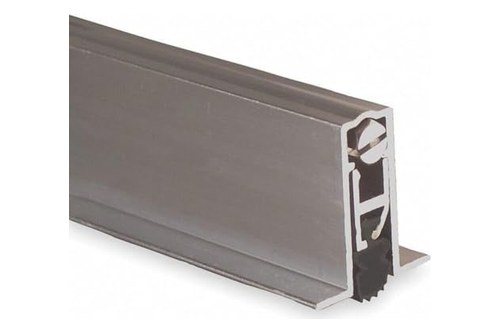
Pemko’s 411APKL36 automatic door bottom
Outside, NBS’s list is to caulk or gasket windows, add gaskets and threshold seals to exterior doors, seal holes for pipes, cables and refrigerant lines, cover mail slots, and put hinged covers on dryer and exhaust vents. It also suggests closing the fireplace damper behind a removable 1/2-inch plywood panel.
Which Fixes Are Renovation Work?
Once the gaps are sealed, the next gains take new layers or framing. Renovation work means adding gypsum, building resilient walls or ceilings, replacing doors and windows, and closing off attics or crawl spaces that span rooms.
NBS gives two levels for an existing wall. For moderate gains, glue a 1/2-inch gypsum layer to both sides with a resilient adhesive and leave a 1/4-inch gap at the edges filled with non-setting caulk; for much more, fasten furring to the wall, add resilient channels 24 inches apart, fill the space with glass fiber and screw on new gypsum.
HUD adds the numbers that guide those choices. Resilient attachments can raise a wall by 2 to 5 STC points, and acoustical blankets of mineral wool, rock wool or fiberglass in the cavity can add as much as 10 dB, mainly in lightweight construction.
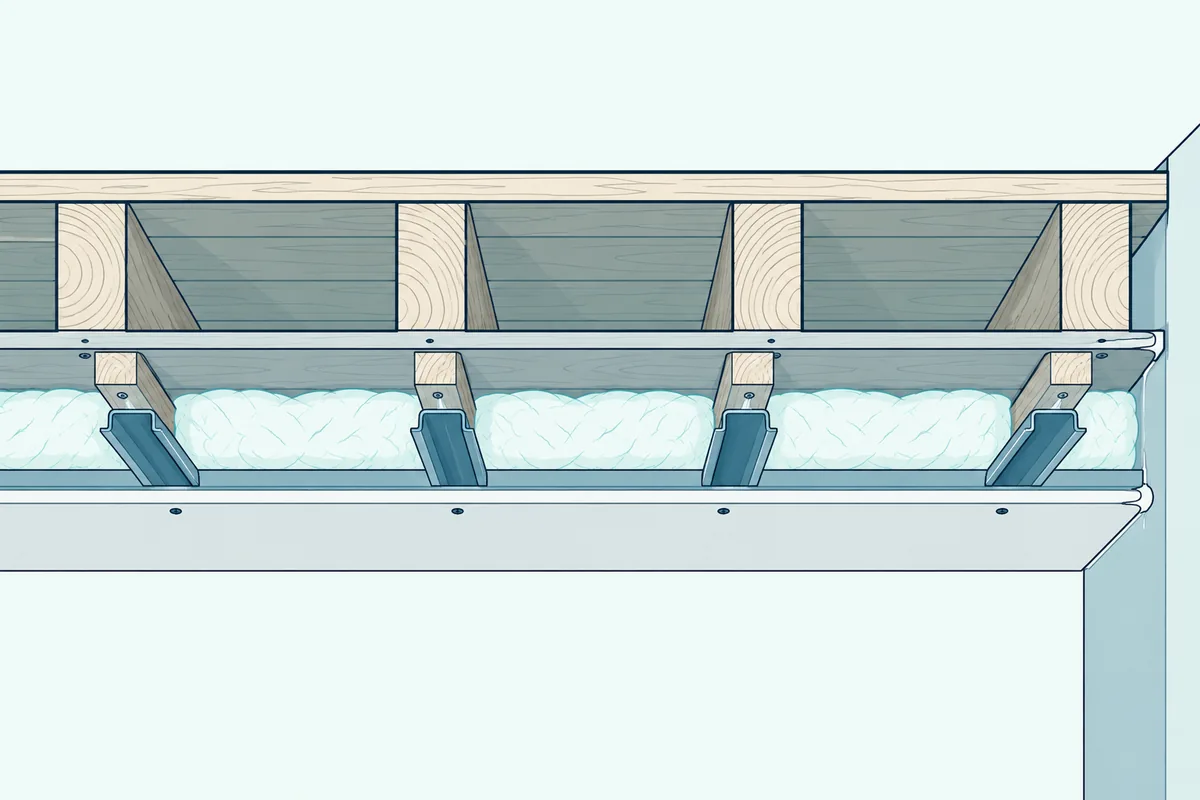
Ceilings follow the same pattern. If both footsteps and voices come from the room above, NBS says to add a gypsum ceiling on resilient channels below the old one, which should stop the airborne sound and cut the footsteps substantially, and the guide on quieting the floor between two stories covers that job in detail.
For the shell, NBS calls for sealed storm windows, solid-core entry doors with gaskets and threshold seals, and storm doors. HUD notes that roofs rarely need work unless the noise passes overhead.
How Do You Quiet Heating, Cooling and Ducts?
Ducts are where a sealed, layered house can still leak, since they connect every room. Quiet a heating and cooling system by isolating the equipment from the structure, lining the ducts near the grilles and slowing the air.
NBS traces most of the noise to compact units with high-speed blowers, mounted straight on the floor and set in a closet with a louvered door. Doors undercut about an inch for return air become, in its words, extremely efficient flanking paths into bedrooms.
NBS suggests resilient mounts under the equipment, flexible connectors where the ducts meet the blower, rubber sleeves where refrigerant lines pass through the wall, and an outdoor compressor on a level slab at least a foot from the house.
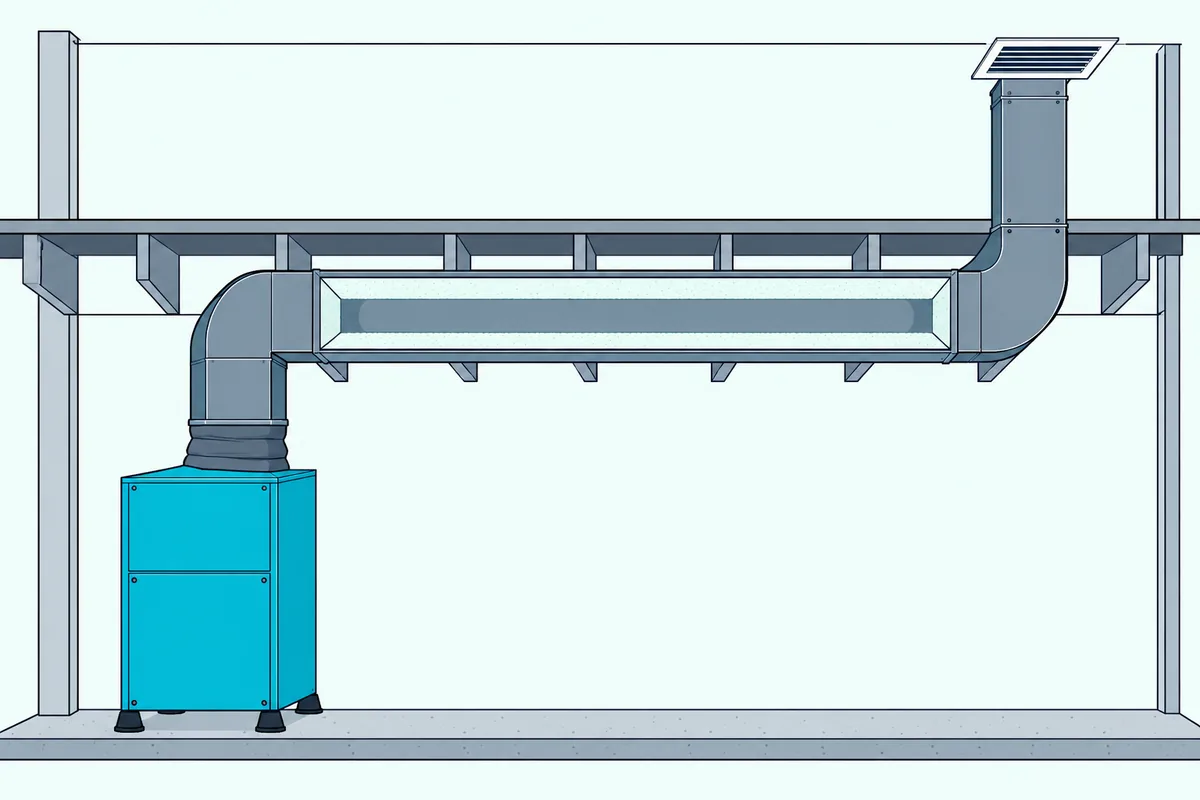
Lining matters most: NBS says 10 feet of duct liner from the grille may cut loudness by half, or 10 dB. Halving air speed may lower flow noise by 15 to 24 dB, it adds, but ask a heating engineer before slowing the blower.
For voices traveling through a shared duct, which NBS calls cross talk, line the duct between the rooms, move the grille away from the shared wall, seal the penetration or box the duct in gypsum.
One caution: a furnace closet given a solid door still needs air for combustion, so NBS pairs it with an acoustically lined transfer grille.
How Do You Stop Plumbing Noise?
Pipes are the other system that runs through every wall, and NBS calls plumbing noise the most offensive noise in a building. Stop it by isolating pipes from the structure, taming water pressure and hammer, and boxing in the pipes you can reach.
The sounding-board effect is the culprit again. NBS says to sleeve exposed pipes with rubber, neoprene or glass fiber at every clamp, strap and penetration, which also stops pipes creaking against studs.
NBS also recommends supply pressure of no more than 50 psi in houses of three stories or less, flow of about 6 feet per second or less, and air chambers or shock absorbers against water hammer.
Drains are louder where they run sideways under floor joists, NBS notes, and large pipes can be boxed in lined gypsum board, a job the guide to boxing in a noisy drain pipe takes step by step.
What Should You Fix First for Traffic, Neighbors, Footsteps or Inside Noise?
Every fix so far suits a different complaint, so the order depends on what you hear.
Traffic and outside noise: seal the shell first, using NBS’s list of caulked windows, gasketed doors, sealed penetrations and covered vents, then add sealed storm windows on the side facing the road. NBS also says a bedroom on the far side of the house can be about 10 dB quieter, and the guide to keeping traffic noise out of one room covers windows, doors and vents in depth.
A neighbor next door: seal the shared wall’s edges, outlets and pipe holes, then laminate a gypsum layer or build a resilient wall. In attached homes, check the attic and crawl space too, because NBS names spaces that run across both homes as the chief flanking paths.
Footsteps between floors: add a thick carpet on a pad upstairs, which NBS says solves footstep-only noise in most cases, then a resilient ceiling below if voices come through too. Warnock’s NRC floor paper backs the ceiling step: drywall fastened straight to joists gives poor impact isolation, and resilient channels are adequate for most cases.
Noise from inside your own house: NBS puts solid-core gasketed doors on bedrooms and their hall first, with separate or lined return-air paths and carpet in halls and on stairs. Then quiet the sources, from appliance mounts to the furnace and pipes.
Why Doesn’t Soundproofing One Wall Always Work?
That neighbor plan mentions the attic for a reason: sound can go around a wall you’ve just upgraded. The structure on either side, like a floor or ceiling that runs under the wall, carries vibration past it, which is called flanking.
An NRC Canada study of wood-frame buildings measured how much this matters. With the subfloor running continuously under a double-stud wall, upgrading the wall raised its low-frequency performance by about 10 dB but lifted the overall field rating only from FSTC 50 to 52.
Treating the floor changed the result. A second subfloor layer in each room brought it to 60, and a floating floor to 67, because the floor path, not the wall, had been the weak link.
When a wall upgrade disappoints, look at what runs past it; in older homes with open wall cavities between floors, our plaster-and-sash guide for older homes shows how to check those paths.
The Bottom Line
Soundproofing a house is mostly a matter of order. Seal the gaps and holes, fix the doors, gasket and back up the windows, quiet the ducts and pipes, and only then pay for new layers in walls, ceilings and floors.
Use STC for voices and TV, OITC for traffic and IIC for footsteps, with 50 as the line codes draw between homes. Expect real reduction, not silence, and recheck at the same spots.
Frequently Asked Questions
Can you soundproof an already built house?
Yes, you can soundproof an already built house, and much of NBS Handbook 119’s advice is written for existing homes. Sealing gaps, fitting solid gasketed doors, adding storm windows, lining ducts and isolating pipes all work without tearing anything open.
NBS says its exterior sealing list alone improves a house’s shell by about 6 dB for low-pitched sound and more than 10 dB for high-pitched sound. For more, laminate gypsum onto existing walls or add a resilient wall or ceiling.
How do I stop noise coming through walls?
Stop noise coming through walls by sealing them first, then adding mass or isolation. HUD shows how much leaks matter: a 1/16-inch crack 16 inches long takes an STC 50 wall down to 40.
After sealing the edges, outlets and pipe holes, NBS suggests a glued 1/2-inch gypsum layer for a moderate gain, or furring, resilient channels, glass fiber and new gypsum for a large one.
How can I stop hearing my neighbor through walls?
Stop hearing your neighbor through walls by sealing your side of the shared wall, then blocking the paths around it. NBS’s first fixes are sealing cracks at the ceiling and floor edges and packing and sealing around back-to-back outlets, which are common leaks in party walls.
Next comes a laminated gypsum layer or a resilient wall on your side. In attached houses, NBS also calls for barriers in attic, basement or crawl spaces that run across both homes, since those are the chief flanking paths.
Does rockwool soundproof?
Rock wool helps soundproof a wall when it fills the wall’s cavity, but as a loose layer on a wall’s surface it’s an absorber, not a barrier. HUD says acoustical blankets of mineral wool, rock wool or fiberglass in the airspace can attenuate noise by as much as 10 dB, mainly in lightweight construction.
NBS explains the second half: porous absorbers are poor insulators and don’t stop sound passing to the next room.