How to Soundproof an Old House: Plaster, Windows, Floors
If you’re working out how to soundproof an old house, start by keeping the heavy plaster walls you might be tempted to rip out.
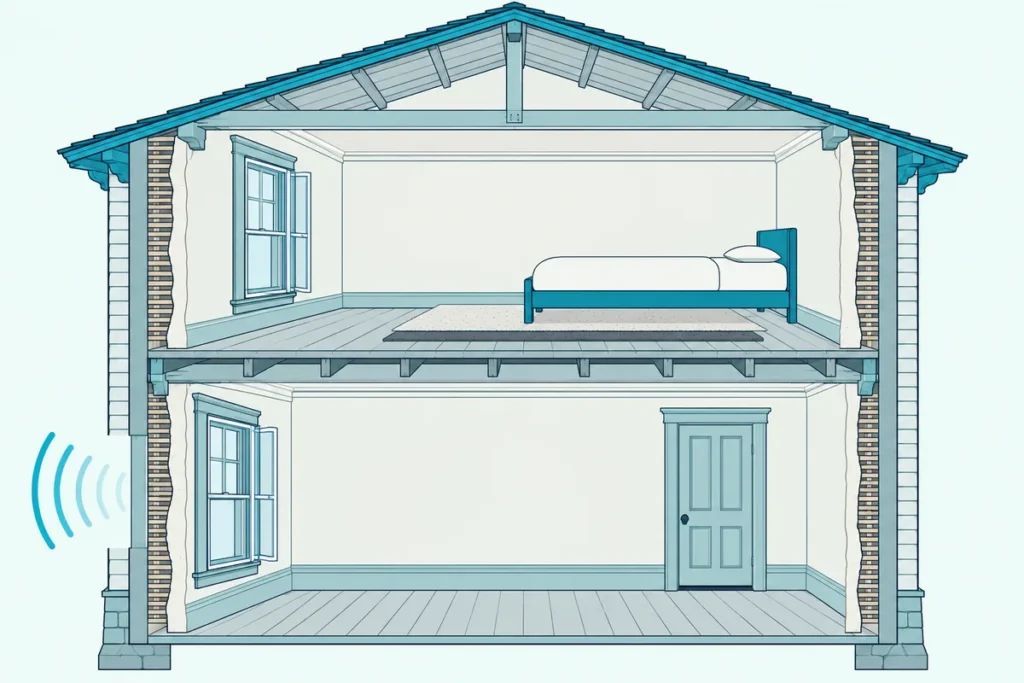
The noise that drives you crazy tends to slip around them, through rattling single-pane sashes, doors with daylight underneath, gappy board floors and wall cavities that can run from the cellar to the attic.
Close those paths in the right order and the house gets quieter without losing the windows, trim and plaster that give it character.
The order runs from sealing gaps and fitting door seals to storm windows and a rug upstairs, and only then to a new layer on a wall or ceiling.
Each step below comes with what lab tests and preservation guides actually measured, plus the safety and permission checks to make first.
How to Soundproof an Old House, Step by Step
That order matters because an old house tends to be strongest in its plaster and weakest at its openings and joints. Work from the cheapest, most reversible fix to the most invasive one, and stop as soon as the noise stops bothering you.
| Step | What it fixes | Measured effect (source) | Effect on the old house |
|---|---|---|---|
| 1. Find the path | Tells you where to start | Listen at gaps, doors and sashes before buying anything | None |
| 2. Seal gaps at baseboards, trim and outlets | Voices and TV | A 1-inch hole takes an STC 50 wall down to 40 (HUD) | Minor, with no demolition |
| 3. Seal the doors | Voices through doorways | Doors without gaskets test at STC 15 to 20 (National Guard Products) | Keeps the original door |
| 4. Tighten the windows and add storms | Street and traffic noise | A single-glazed wood double-hung rated 23; sealed, with a storm sash, 35 (HUD) | Keeps the original sashes |
| 5. Rug and pad on the floor above | Footsteps | A bare joist floor rated IIC 32; with carpet and cushion, 54 to 68 (CRI) | None |
| 6. Add a decoupled layer to a wall or ceiling | Whatever is left | Wood studs rate about STC 33 with board fastened straight on, 48 with resilient channels and insulation (NRC Canada) | Changes trim depth; plan carefully |
The ratings come from different labs and decades, so read them as the size of each step, not a forecast for your rooms.
Are Old Houses Louder Than New Ones?
That sixth step comes last because the walls of an old house are often its quietest part. In the National Bureau of Standards’ 1955 sound insulation report, wood-stud walls finished with wood lath and plaster weighed 15 to 17 pounds per square foot and averaged 36 to 42 dB of sound transmission loss, while studs with 1/2-inch gypsum wallboard on each side weighed under 6 pounds and averaged 34 to 35 dB (NBS).
Those averages span the test frequencies rather than today’s STC scale, but the direction is clear. The National Park Service’s plaster brief says three-coat plaster resists fire and reduces sound transmission, and that plaster was the wall finish for nearly all buildings until the 1930s or 40s (NPS).
The openings tell a different story. HUD’s Noise Guidebook rates a closed but unlocked wood double-hung window with single glazing at STC 23, citing NBS tests, and puts the common hollow-core door at STC 17 (HUD).
Put that STC 17 door in a wall rated 48, and HUD says the pair performs like an STC 24 wall. Think of a bucket with a hole in it: a thicker bucket doesn’t help until you plug the hole.
Not sure what your walls are? With the power off, unscrew an outlet cover and look at the cut edge: NPS gives a minimum of about 3/4 to 7/8 inch for plaster on wood lath, and 1/2 inch on gypsum rock lath.
Get Studio Tips Weekly
Join 5,000+ creators getting acoustic treatment advice every week.
No spam. Unsubscribe anytime.Where Is the Noise Getting In?
That leaky bucket is easiest to find by listening before you buy anything. Voices you can follow word for word are airborne sound coming through gaps and thin spots, while thuds you can almost feel are impact noise traveling through the structure, the two kinds NRC Canada’s acoustics digest separates.
Try this: have someone talk or play music in the next room while you move along the wall with your ear near the baseboard, the outlet covers, the door edges and the window sashes. Wherever the sound is loudest is where your first fix goes.

A draft you can feel on a windy day marks a likely sound path too, since NRC Canada’s window digest ties lost noise reduction to air leaking through cracks. HUD shows how little it takes: a one-inch square hole, or a 1/16-inch crack 16 inches long, takes a wall rated STC 50 down to 40.
Owens Corning’s wall and floor assembly guide calls for a non-hardening, permanently resilient sealant at the top and bottom of walls, and for openings around electrical boxes to be sealed airtight. In an old house, check the joint under the baseboard, the gaps between floorboards and the space around outlet boxes.
For those joints, Green Glue Noiseproofing Sealant is the acoustical caulk to reach for. Its own description says it doesn’t completely dry out, which is why it shouldn’t replace standard caulk on exterior windows.
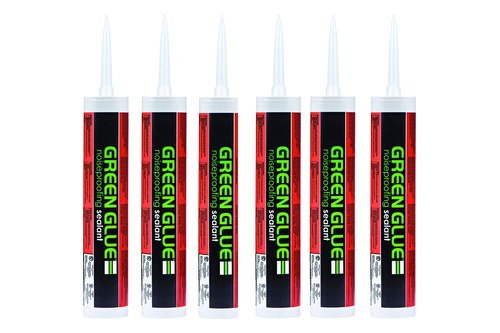
Green Glue Noiseproofing Sealant
Should You Tear Out the Old Plaster?
Once the gaps are sealed, the plaster is the next decision, and both preservation and acoustics say keep it. NPS says historic plaster walls and ceilings should be left in place and repaired if at all possible, and the NBS weights from earlier explain the acoustic side: you’d trade 15 or more pounds per square foot of wall for about 6.
NPS notes that old plaster is often less damaged than it first appears, and it describes screwing loose plaster back to the lath with flat-head wood screws and plaster washers, then taping the cracks before a skim coat goes over both.
Where a ceiling is too cracked or sagging to patch but not water-damaged, NPS says plasterers routinely keep it, fasten furring strips through it into the joists, and lath and plaster over the top. That saves time, makes much less dust than demolition and adds fire protection.
If a wall truly has to go, NPS favors veneer plaster over drywall for historic interiors, using gypsum-core panels that can be installed over old wood lath.
What Makes a Plaster Wall Block More Sound?
Keeping the plaster gives you mass, and the way to build on it is a new layer that doesn’t touch the studs directly. NBS reported that in ordinary plaster-on-stud walls most of the sound energy crosses through the studs rather than the air in the cavity, and that gypsum lath held on spring clips made a better sound insulator than lath nailed in the usual way.
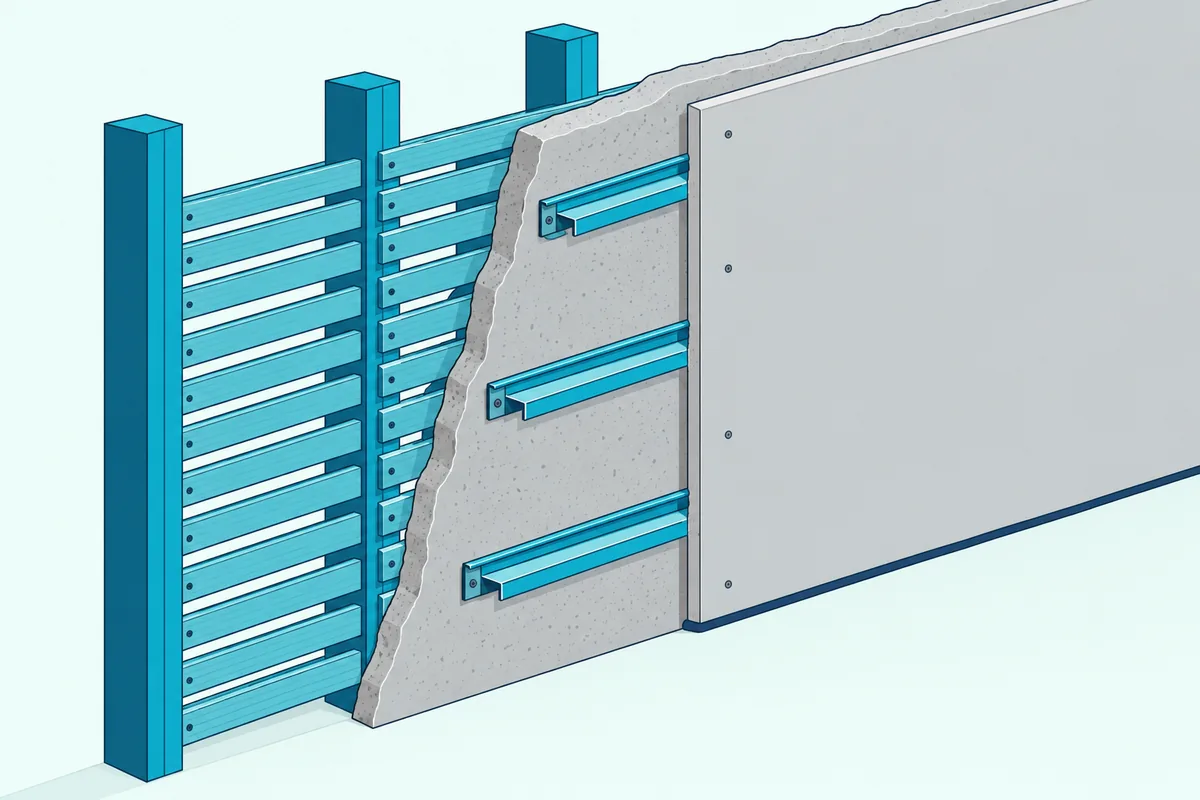
NRC Canada’s digest on transmission loss puts the same idea in numbers. It rates the common wood-stud partition with drywall fastened straight to both sides at about STC 33, and wood studs with resilient metal channels on one side and sound-absorbing insulation at STC 48 (NRC Canada, MIT-hosted copy).
NRC compares a rigid connection to an electrical short circuit, because it lets vibration skip the air gap. Mass still helps, just slowly: the mass law in the same digest gives about 6 dB more transmission loss for each doubling of weight.
On an old wall, that points to resilient channels fastened through the plaster into the studs, the way NPS describes furring an old ceiling, with a new board layer on the channels and sealant around its edges. For the build itself, this walk-through for existing walls covers the channels, layers and sealing step by step.
Plan for the trim too, since NPS stresses keeping the same reveal on window and door trim after plaster work. A thicker wall may need extended jambs or reset casings.
Is It Worth Blowing Insulation Into Old Walls?
That insulation adds about 8 points in NRC’s decoupled walls, but only about 3 in a wall whose faces share the same studs, because the sound crosses through the wood.
The Park Service’s energy brief is cautious about old walls for other reasons. It suggests considering wall insulation only after the attic and basement, notes that air leaking through uninsulated historic wood walls helps keep them dry, and warns that insulation behind siding with no sheathing can get wet from wind-driven rain.
Where insulating does make sense, NPS describes blowing dense-packed cellulose or fiberglass into each bay, through siding boards removed at the top of each cavity when historic plaster is inside. It recommends the borate-only grade of cellulose for historic buildings.
So insulate an old wall for warmth if those moisture checks pass, and treat any quieting as a small bonus. A bucket full of insulation still leaks through the hole.
Can Sound Travel Between Floors Inside the Walls?
Opening those bays can also show you whether the house has the open channels fire investigators worry about. In balloon framing, the floor doesn’t extend beneath the wall, which a NIST fire research record notes leaves an opening from the basement to the attic.
NRC Canada calls sound that travels around a floor or wall instead of through it flanking, and says flanking paths in a poor design can carry more energy than the direct path. An open stud bay is a candidate route, so suspect it when sealing and a rug upstairs haven’t helped.
Here’s a quick check: while someone talks downstairs, listen along the walls upstairs and at the outlets as well as at the floor. If the sound is strongest at a wall, the bays are a likely path.
The NIST record is filed under firestops, and closing those openings would shut the air path too; because it involves the frame and fire safety, it’s a job for a contractor.
How Can You Quiet Old Windows Without Replacing Them?
Windows respond to the same seal-first approach as those walls. In the NBS figures HUD reprints, a closed but unlocked wood double-hung window with single glazing rated STC 23, while a sealed wood double-hung with insulating glass and a storm sash 2 1/8 inches out rated STC 35.
Insulating glass alone did nothing in that table, since the unlocked double-hung with 7/16-inch insulating glass rated 22. NRC Canada’s window digest explains why: closely spaced panes act like a spring, each doubling of the air space adds only about 3 STC points, and even well weatherstripped windows that open rate 3 to 5 points below sealed ones.
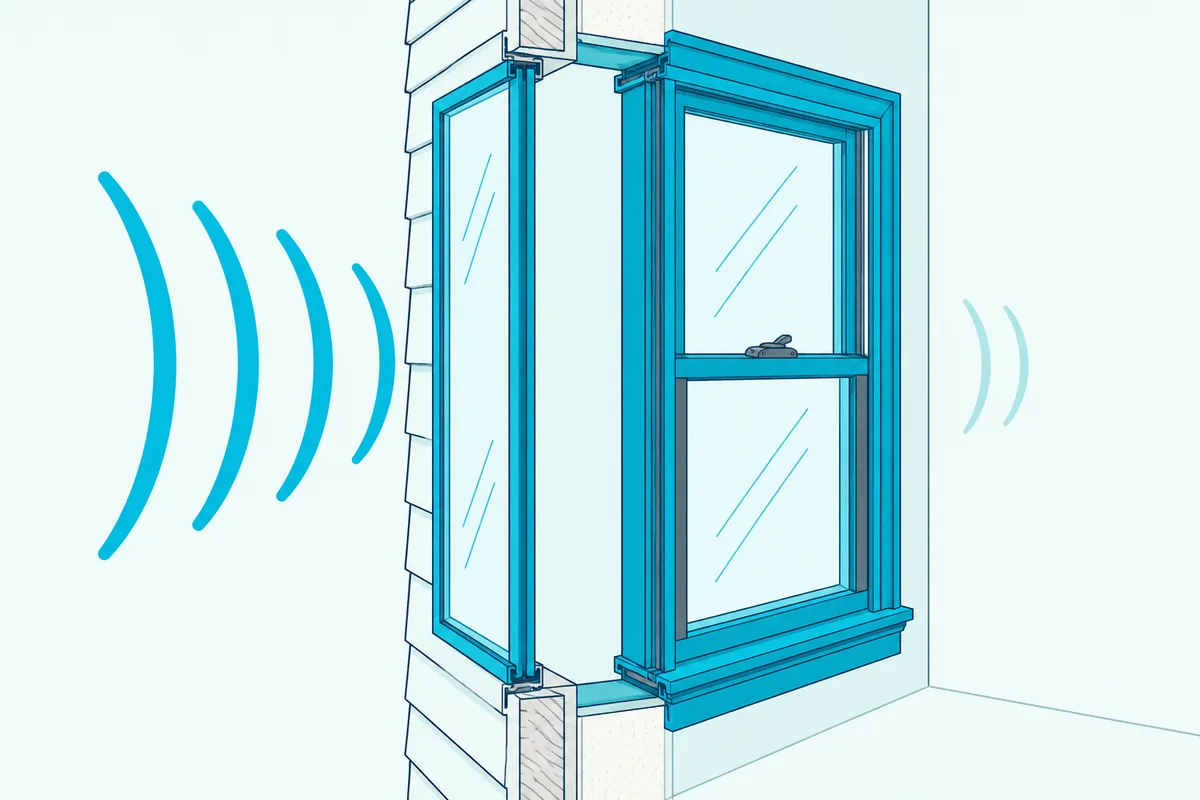
Today’s makers show the same pattern. Andersen’s lab report lifts its Tilt-Wash double-hung from STC 29 to 33 with its combination storm unit, and Marvin’s Ultimate Double Hung G2 goes from STC 27 to 35 with a clad storm.
The Park Service’s window brief recommends repairing old sashes, fitting modern weatherstripping and adding sash locks so the meeting rails close tight. It favors exterior storm windows because they’re thermally efficient, cost-effective, reversible and let you keep the originals (NPS).
Interior storms can work too, but NPS warns that moisture can condense on the old outer window unless the inner unit seals tighter than the original. For inserts, seals and glass options, see how to soundproof old windows without replacing them.
Which Fixes Work on Old Doors?
Doors follow the same rule as those windows: the seals matter as much as the slab. National Guard Products, a door seal maker, says solid-core wood doors test at about STC 28 to 30 with gasketing and only 15 to 20 without it.
The slab matters less than you might think. JELD-WEN’s ratings for new interior doors put hollow-core models at STC 24 to 27, solid-core at 29 to 32 and six-panel stile-and-rail wood doors at 27 to 30.
Those are new-door figures, but within each JELD-WEN model the hollow and solid versions differ by 2 to 7 points, while sealing a door changes NGP’s figures by 8 to 15.
That STC 17 hollow door from earlier turned HUD’s 48 wall into a 24, while a solid-core door with a vinyl edge seal and carpet on the floor leaves the same wall at 33. Owens Corning’s guide asks for soft weatherstripping on the top and sides and a threshold closure or seal at the bottom.
For the head and side jambs, Kikerike’s self-adhesive foam weatherstrip goes on the stops the door closes against. Close the door on a sheet of paper at several points first; wherever the paper slides out easily, the seal needs to be thicker there.
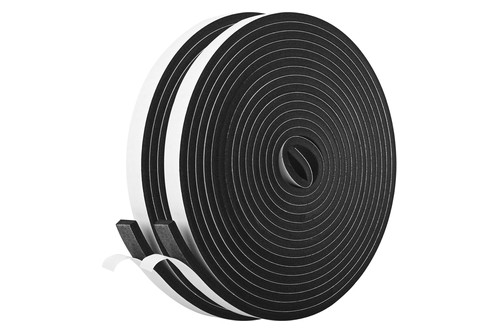
Kikerike’s self-adhesive foam weatherstrip
For the gap at the bottom, VITAM AMO’s silicone door sweep sticks to the door’s face and seals against the floor or threshold. If your old doors are hollow-core replacements, here’s how to soundproof a hollow-core door before you replace it.
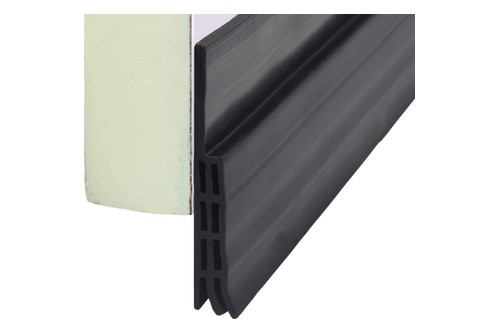
VITAM AMO’s silicone door sweep
Why Do Footsteps Carry So Badly Through Old Floors?
Doors and windows handle voices, but footsteps are the impact noise from the listening test, and they shake the floor itself. Owens Corning’s guide says the best way to improve a floor’s impact rating is a carpet and pad on top, though it barely changes the airborne rating because it adds little weight.
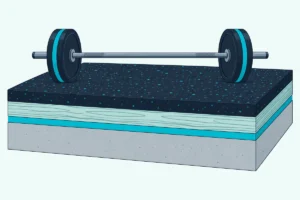
The Carpet and Rug Institute measured a wood-joist floor with a plywood subfloor at IIC 32 bare and 54 to 68 with carpet over different cushions. In an old house, that means the rug goes on the board floor upstairs, not on your ceiling.
Seal the gaps between boards and at the baseboard first, since those are airborne leaks a rug won’t stop. NRC Canada also warns that floors are prone to extra impact transmission through the supporting structure, so expect some thump to remain.
RUGPADUSA’s Dual Surface pad is a felt-and-rubber cushion for the rug upstairs. Its title claims no acoustic rating, so treat it as the cushion layer from the lab tests rather than a tested product.
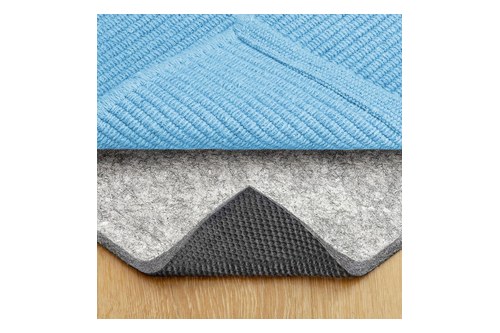
RUGPADUSA’s Dual Surface pad
If you can work from below, the NPS method of furring and replastering over an old ceiling adds weight without demolition. For decoupled ceilings and the impact numbers behind them, Burton Acoustix’s between-floors guide goes further.
What Should You Check Before Opening Up a Wall?
Every fix past the rug and the seals means drilling, cutting or covering old materials, and an old house sets two conditions first. Test for lead and asbestos before you sand, cut or demolish, because NPS warns that old plaster dust may contain lead from lead-based paint, and that asbestos, used in the mid-20th century as an insulating and fireproofing additive, may be present.
Permission is the second condition. If your house is listed or sits in a historic district, check with your local preservation office before changing windows or anything outside, since storm windows and sash repairs are the routes the Park Service prefers anyway.
In England, Approved Document E accepts that some historic buildings can’t reach the normal sound standards when converted. It asks for improvement as far as practically possible without harming the building’s character, with the conservation officer’s advice, and counts listed buildings and buildings in conservation areas as historic.
The same document warns that new wall and floor treatments add load to the structure, so have the structure assessed before you stack heavy layers on an old ceiling.
The Bottom Line
Keep the plaster, seal the gaps, fit door seals, add storm windows and put a rug and pad upstairs, in that order, and check the noise after each step.
Save the decoupled layer and any blown-in insulation for what’s left, and test for lead and asbestos before anything gets cut.
Frequently Asked Questions
Can you soundproof an old house?
You can make it much quieter, though not silent. The walls are often the strong part, since lath-and-plaster walls weighed roughly two and a half to three times as much as drywall ones in National Bureau of Standards tests. The weak spots are the openings and gaps, like a single-glazed wood double-hung window at STC 23 and a hollow-core door at STC 17 in HUD’s figures. Sealing gaps, fitting door seals and adding storm windows deal with those without changing the house’s character.
Are plaster walls more soundproof than drywall?
In the National Bureau of Standards’ 1955 report, lath-and-plaster stud walls weighed 15 to 17 pounds per square foot and averaged 36 to 42 dB of transmission loss, against under 6 pounds and 34 to 35 dB with 1/2-inch wallboard. So plaster is heavier and somewhat better, though both pass much of their sound through the studs. That’s why NBS found resilient attachment helped, and why NRC Canada favors decoupled layers over weight alone.
How do you soundproof an old house from outside noise?
Start with the windows, since Owens Corning notes that windows normally have lower transmission loss than the wall around them. In HUD’s table, an unlocked single-glazed wood double-hung rated STC 23, and a sealed one with a storm sash 2 1/8 inches out rated 35. Repair and weatherstrip the sashes, add sash locks and fit exterior storm windows, which NPS calls reversible and cost-effective. Then seal the exterior doors and any gaps you can feel drafts through.
How do I block noise on a shared wall in an old house?
Seal it first, at the baseboard joint, the outlet boxes and any cracks, with a non-hardening acoustical sealant, since HUD shows one small hole can cost a wall 10 STC points. If voices still come through, add a decoupled layer on your side, with resilient channels and a new board layer sealed at the edges. In row houses, check the floor and ceiling edges too, since NRC Canada warns that sound can travel around a wall through the surrounding construction.
Can you block out 100% of noise?
Not in a house. NRC Canada’s digest says a single layer of poured concrete 150 millimeters thick gives only about STC 55, and that double-layer construction is the practical way past that. Lab ratings also leave out the flanking paths real rooms have, through floors, walls and gaps. The realistic goal in an old house is to stop speech and TV from being understood and to soften footsteps.