Best Insulation for Soundproofing Between Floors and Joists
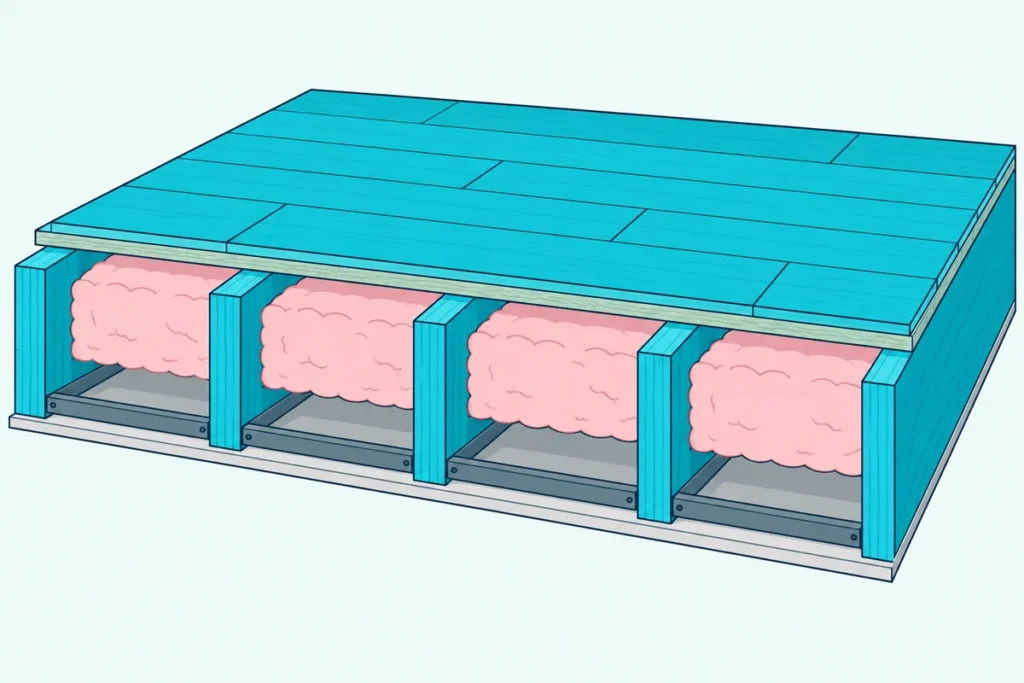
If you’re choosing the best insulation for soundproofing between floors, the lab results point first to the ceiling below the batts, then to the batts themselves.
Fill the joist bays above drywall fastened straight to the joists, and NRC Canada found that without resilient channels the insulation didn’t significantly improve the rating, while footsteps kept traveling through the framing.
Hang that ceiling on resilient channel and the same insulation added about 8 STC points in NRC’s tests, while every floor NRC built without channels stayed below STC 50.
This guide compares mineral wool, fiberglass and blown-in fill by the tested floor-ceilings behind each figure, and shows how thick a batt needs to be for your joists.
Start with the table, then match the batt size and the ceiling to the floor you have.
What Is the Best Insulation for Soundproofing Between Floors?
Those NRC tests are the place to start. The best insulation for soundproofing between floors is a mineral wool or fiberglass batt that fills most of the joist depth above a resiliently hung ceiling, because NRC Canada’s study of about 190 joist floors found denser rock fiber gave only “small but definite” gains over glass fiber, while the amount of insulation and the channels mattered more.
| Insulation | Tested result between floors | Source |
|---|---|---|
| Fiberglass batts, 3-1/2 in. | Truss floor over a suspended ceiling: STC 52 to 60, IIC 51 to 60 | National Gypsum |
| Fiberglass batts, 3-1/2 to 8-1/2 in. | 2×10 floor on resilient channel: STC 51 to 53, IIC 45 to 46 | Owens Corning (NRC tests) |
| Mineral wool (rock fiber) batts | Small but definite gains over glass fiber | NRC Canada |
| Blown loose fill (ProPink), 9-3/4 in. | STC 65 and IIC 52, against 66 and 52 for batts in the same floor | Owens Corning (NRC tests) |
| Cellulose | Limited data; loose fill possibly slightly ahead of glass fiber | NRC Canada |
No mineral wool or fiberglass batt on Amazon met this guide’s buying standard on 20 October 2026, so none is linked here. The size checks further down tell you which batt to ask for wherever you buy it.
Mineral Wool Batts (Best for Density and Fire)
ROCKWOOL sells Safe’n’Sound, a stone wool batt for walls, ceilings and floors, in 3- and 6-inch thicknesses at a nominal density of 2.5 lb per cubic foot, and its data sheet calls it noncombustible (ROCKWOOL). ROCKWOOL rates a ceiling of 2×10 joists at 16 inches with 6-inch Safe’n’Sound, resilient channels at 24 inches and 5/8-inch Type X drywall at STC 50.
ROCKWOOL’s product guide says higher-density batts reduce airflow more effectively. That fits NRC’s small edge for rock fiber, and Burton Acoustix’s guide to insulation in walls weighs the same two materials in stud walls.
Fiberglass Acoustic Batts (Best Tested in Floor Assemblies)
Fiberglass carries most of the floor tests in National Gypsum’s and Owens Corning’s tables, and Owens Corning’s QuietZone acoustic batts come in 15- and 23-inch widths for framing at 16 or 24 inches on center. The data sheet lists them for interior walls, floors and ceilings in conventional wood stud construction, says they absorb sound vibrations in the cavity, and describes inorganic glass fibers that don’t absorb water.
Glass fiber is what produced National Gypsum’s 8-point jump in the table. If a mineral wool batt isn’t on the shelf, a fiberglass batt of the same thickness is the tested fallback.
Blown-In Loose Fill and Cellulose (Best for a Deep Fill)
Loose fill has one clean comparison in Owens Corning’s guide. Two otherwise identical floors with a gypsum concrete topping and resilient channels rated STC 66 with 6-inch plus 3-1/2-inch batts and STC 65 with 9-3/4 inches of ProPink loose fill, both IIC 52.
NRC tested three sound-absorbing materials, glass, rock and cellulose fiber, and its limited cellulose results hint that loose cellulose may do slightly better than glass fiber of the same thickness. NRC also says it couldn’t tell whether wet-sprayed cellulose differs much from glass or rock fiber, so treat that as a lead, not a verdict.
Why Does the Ceiling Below Decide What Insulation Adds?
The table’s biggest gains all sat over a ceiling that wasn’t screwed to the joists. In NRC Canada’s 190 floors, a floor without resilient channels always rated below STC 50 and sound-absorbing material didn’t significantly improve it, but once channels were used the insulation added about 8 STC points, with a similar effect on IIC.
The reason is the path. With drywall fastened tight to the joists, vibration crosses through the wood itself, and NRC Canada’s Building Digest 239 calls rigid connections “the acoustical equivalent of an electrical short circuit.”
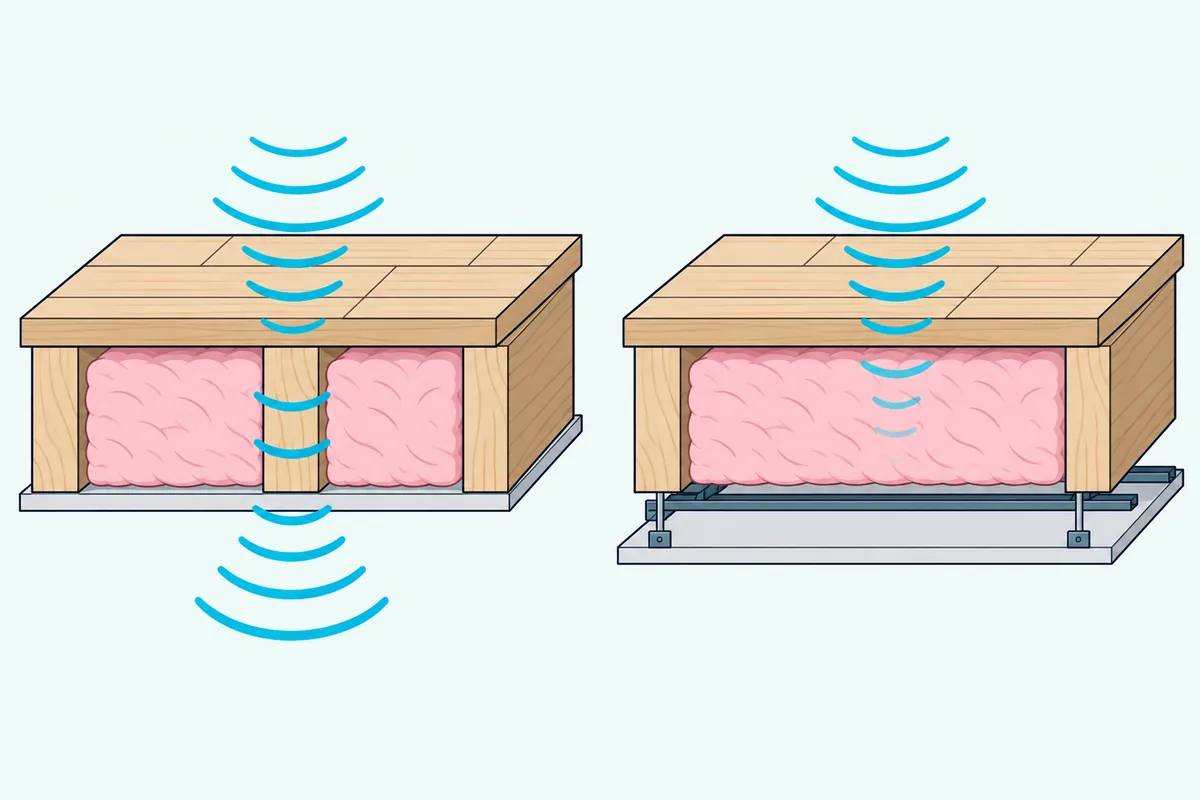
National Gypsum’s SoundBook shows the channel’s share on its own. Two 2×10 floors with no insulation rated STC 37 with 1/2-inch drywall attached directly and STC 45 with the same board on RC-1 resilient channel (National Gypsum).
Channel spacing counts as well. On NRC’s reference floor, spreading the channels from about 8 to 24 inches apart raised the rating from STC 47 to 52 and from IIC 40 to 46.
To hang a new ceiling on isolation clips instead of channel, PAC’s RSIC-1 clips come 10 to a pack with mounting screws. PAC’s installation guide spaces them no more than 48 by 24 inches apart on ceilings, rates each for a 36 lb acoustical design load and leaves a 1/4-inch gap at the ceiling’s edge.
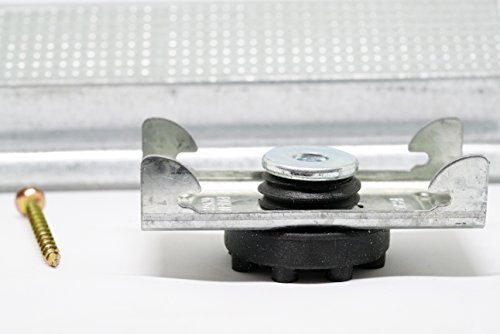
PAC’s RSIC-1 clips
The clips were in stock on 20 October 2026. National Gypsum’s clip-hung joist ceilings rated IIC 61 and 65 against 59 and 60 on RC-1, over a slightly thinner subfloor, so for footsteps the clip route has a small edge in those tests.
Get Studio Tips Weekly
Join 5,000+ creators getting acoustic treatment advice every week.
No spam. Unsubscribe anytime.How Thick Should Insulation Be Between Floor Joists?
Once the ceiling is decoupled, depth is the next question. Fill most of the cavity, not every inch of it: NRC found STC rose fairly linearly with the amount of absorber, with an apparent maximum when a 250 mm (about 10-inch) cavity was about 80% full, though not in a deeper 470 mm one, and ROCKWOOL says filling two-thirds to three-quarters of a joist cavity is common practice (ROCKWOOL).
Owens Corning’s table shows how flat the curve gets. On one 2×10 floor with resilient channels and a single layer of 5/8-inch drywall, 3-1/2 inches of batts rated STC 51 and IIC 45, 6 inches rated 52 and 46, and 8-1/2 inches rated 53 and 46 (Owens Corning).
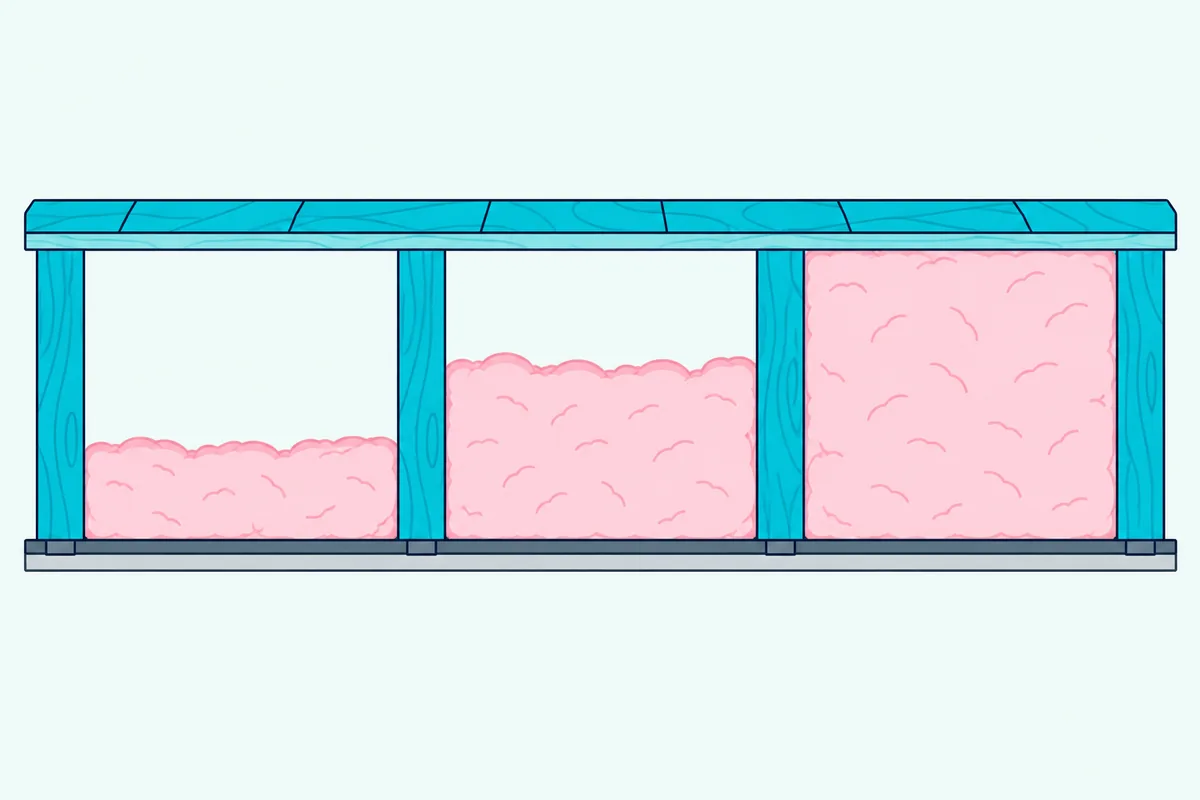
National Gypsum’s truss pair says the same at a larger scale. Going from 3-1/2 to 18 inches of glass fiber under one vinyl tile floor added 1 STC point and 2 IIC points, and the SoundBook’s notes on cavity absorption say an insulation’s thickness affects sound transmission loss more than its density.
Here’s a practical test for your own floor. A 2×10 joist is 9-1/4 inches deep, so a 6-inch batt fills about two-thirds of it, the low end of ROCKWOOL’s range, while 3-inch batts fill about a third.
Width matters as much as depth. ROCKWOOL’s data sheet lists Safe’n’Sound 15-1/4 inches wide for wood framing at 16 inches on center and 23 inches at 24 inches, plus 16-1/4 and 19.2 inches for I-joists at 16 and 19.2 inches.
Measure the joist depth and spacing before you buy. A batt that’s too narrow leaves gaps at the sides, which is why ROCKWOOL describes a friction fit and Owens Corning says batts must fit snugly.
Is Mineral Wool Better Than Fiberglass Between Floors?
Those thickness numbers frame the answer. Mineral wool is slightly better than fiberglass of the same thickness between floors, by NRC’s “small but definite” margin, but a thicker fiberglass batt can match or beat a thinner mineral wool one, since National Gypsum says thickness counts for more than density.
It works a bit like blankets on a bed, where a thicker stack usually does more than one denser layer. The thickness pairs above follow that pattern.
Mineral wool’s real advantages are practical ones. Safe’n’Sound’s data sheet calls it noncombustible and says it friction-fits into walls, ceilings and floors, while the kraft facing on faced QuietZone batts will burn and must not be left exposed, per Owens Corning’s own fire note.
Fiberglass’s advantage is the depth of its test record. Every batt in the National Gypsum and Owens Corning floor-ceilings cited here is glass fiber, so a fiberglass build has a lab result that closely matches it.
Does Insulation Between Floors Stop Footsteps?
That flat IIC line is the clue to footsteps. Thicker insulation helps footsteps only modestly once the ceiling is decoupled: NRC Canada’s article on impact sound says thicker absorber raises the IIC “but to a lesser degree” than mass, with each doubling of the floor and ceiling’s total mass adding about 7 IIC points.
That’s why Owens Corning’s thickness series barely moved IIC, from 45 to 46. On the same 2×10 floor, adding carpet and a 3/8-inch foam pad to the 6-inch batts took IIC from 46 to 67, while STC went from 52 to 53.
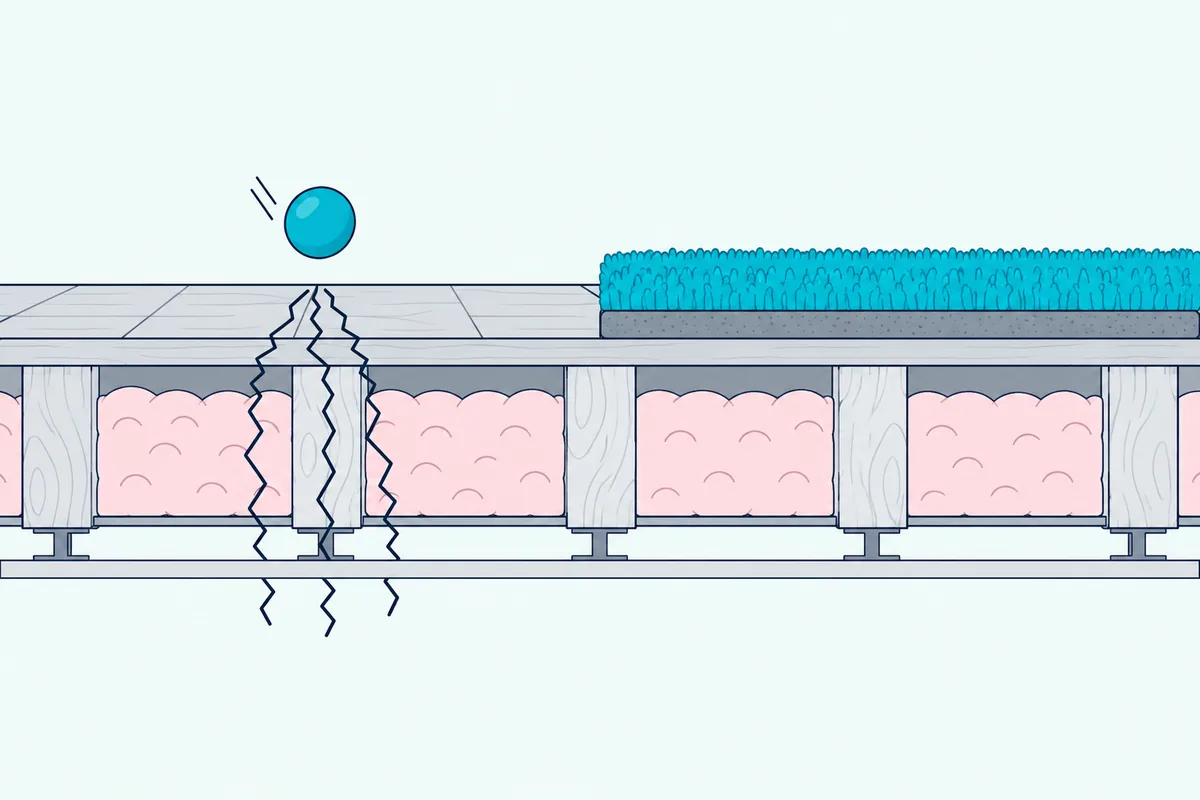
The exception is a suspended ceiling, where Owens Corning says insulation in the plenum greatly increases impact isolation, matching National Gypsum’s truss floor that went from IIC 51 to 60 over a suspended grid.
Owens Corning’s guide also notes that floor vibrations can travel throughout the structure to walls, and calls a carpet and pad the best way to improve impact isolation, because the tapping machine’s hammers are isolated from the hard floor. NRC adds a caution: carpeted lightweight joist floors can score high IIC yet still draw complaints about low-frequency thumping, which the rating doesn’t reflect.
So the job splits in two. Insulation and a decoupled ceiling do the blocking of airborne sound such as voices and TV, and the floor surface upstairs handles footfall, which is the subject of our best floor soundproofing guide to carpet and underlayments by IIC.
Is It Worth Putting Sound Insulation Between Floors?
That split decides whether it’s worth it for you. It’s worth putting sound insulation between floors when you can also hang the ceiling below on channel or clips, because that pairing added about 8 STC points in NRC’s tests, while batts in floors without channels didn’t significantly help.
Picture a basement being finished below the living room of a two-story house. The joists are open, so insulation, channel and drywall go up in one pass and the insulation earns its keep.
Now picture a finished ceiling you don’t want to open. Insulation alone is the weaker half there, so soundproofing between floors from the finished side covers the floor-side layers and ceiling retrofits that work without the joists exposed.
Walls follow the same rule. Our look at what insulation adds to an ordinary wall shows the same small gain when both faces share the studs.
How Do You Insulate Sound Between First and Second Floors?
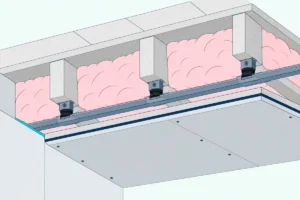
Once the ceiling is coming down, the order matters more than the product. Insulate sound between first and second floors from below, with the old drywall off: fill the joist bays, hang channel or clips across the joists, then fasten new drywall to the channel and seal its edges.
- Start by sealing gaps around pipes and wires where they pass through the floor above, since Owens Corning’s data sheet asks for openings to be caulked or sealed for acoustical integrity.
- Friction-fit batts into each bay, cutting around pipes and boxes; ROCKWOOL says its batts cut cleanly with a serrated knife such as a bread knife.
- Keep insulation 3 inches from light fixtures unless the fixture is labeled for contact with insulation, as Owens Corning’s data sheet warns.
- Fasten channel or clips to the joists, then hang the drywall on them, never into a joist.
The last step is where builds fail. A single screw through the channel into a joist is exactly the rigid connection Building Digest 239 warns about, so leave a 1/4-inch gap around the ceiling’s edge and caulk it, as PAC’s guide describes.
ROCKWOOL’s rated ceiling is a fair template: 6-inch Safe’n’Sound in 2×10 joists at 16 inches, resilient channels at 24 inches and 5/8-inch Type X drywall, at STC 50. For the ceiling’s other layers, see the ceiling layers compared, from clips to damped drywall.
Which Insulation Fits Your Floor?
Those steps assume open joists, so here’s how the choice shifts by situation. Read the joist depth and spacing first, then choose by what you can reach.
- Open 2×10 joists at 16 inches (a basement or a gutted ceiling): 6-inch mineral wool or fiberglass batts, 15 to 15-1/4 inches wide, over channel or clips.
- I-joists or trusses at 19.2 or 24 inches: batts sized for that spacing, such as Safe’n’Sound’s 19.2-inch I-joist and 23-inch widths, or loose fill, which Owens Corning tested in a joist floor.
- New floor going down upstairs, ceiling below staying put: batts can go in while the subfloor is up, but over a ceiling with no channels NRC saw little gain, so put the effort into the underlayment.
- A finished ceiling screwed to the joists: insulation alone didn’t significantly help NRC’s floors without channels, so start with the floor above or a ceiling retrofit.
- Renting, or any floor you can’t open: the joists aren’t yours to fill, so to reduce noise from upstairs, carpet and pad on the floor above do the most for footsteps, per Owens Corning.
A building code makes a useful target. California’s code asks for STC 50 and IIC 50 in the lab between dwelling units, and NRC’s impact article puts IIC 50 as the minimum for occupant satisfaction.
Labs flatter every build a little. ASTM E90 notes that buildings have flanking paths a lab doesn’t, so its ratings don’t relate directly to sound isolation in a building, and a margin over the number you need is wise.
The Bottom Line
So the best insulation between floors is the one that fills most of the joist depth over a decoupled ceiling, with mineral wool slightly ahead of fiberglass and loose fill close behind. Buy for depth and fit first, density second, and treat footsteps with what’s on the floor above.
If the ceiling stays screwed to the joists, put the money into the floor surface or a ceiling retrofit, because batts alone didn’t significantly help NRC’s floors without channels.
Frequently Asked Questions
Should You Fill the Whole Joist Cavity With Insulation?
You don’t need to. NRC Canada found an apparent maximum in STC when a 250 mm cavity was about 80% full, and ROCKWOOL calls filling two-thirds to three-quarters of a joist cavity common practice. Owens Corning’s instructions do call for batts that fill the cavity snugly, and National Gypsum’s 18-inch fill added just 1 STC point over 3-1/2 inches in one truss floor. Aim for most of the depth with no gaps at the sides.
Does Blown-In Insulation Work Between Floors?
It does, in the one tested comparison. Owens Corning’s guide lists a floor with 9-3/4 inches of ProPink loose fill at STC 65 and IIC 52, against STC 66 and IIC 52 for the same floor with 6-inch plus 3-1/2-inch batts, both over resilient channels. NRC’s limited cellulose data hint that loose cellulose may slightly beat glass fiber of the same thickness. The ceiling below still decides most of the result, as it does for batts.
Can You Use Regular Thermal Insulation for Soundproofing Between Floors?
Often, yes. NRC Canada’s reference floor used 6-inch (152 mm) glass fiber batts, ROCKWOOL says medium- and low-density products are used to fill joist floors, and Owens Corning’s tested loose fill floor used ProPink loose fill rather than an acoustic batt. What counts is thickness, a snug fit and a decoupled ceiling, so a thermal batt of the right depth and width can do the job. Acoustic batts such as QuietZone and Safe’n’Sound are sized and tested for interior partitions, which makes matching a lab result easier.
What STC and IIC Should a Floor Between Apartments Have?
California’s building code asks for STC 50 and IIC 50 in a lab test, or NNIC 45 and NISR 45 in the field, for floor-ceilings between dwelling units. NRC Canada’s impact article puts IIC 50 as the minimum for occupant satisfaction. ROCKWOOL’s 2×10 ceiling with 6-inch Safe’n’Sound and resilient channels reaches STC 50, and Owens Corning’s 6-inch floor reached IIC 46 on bare OSB and 67 with carpet and pad, so in that floor a hard surface upstairs would need help to clear 50.