How to Soundproof a Home Office: Targets, Walls, Door and Calls
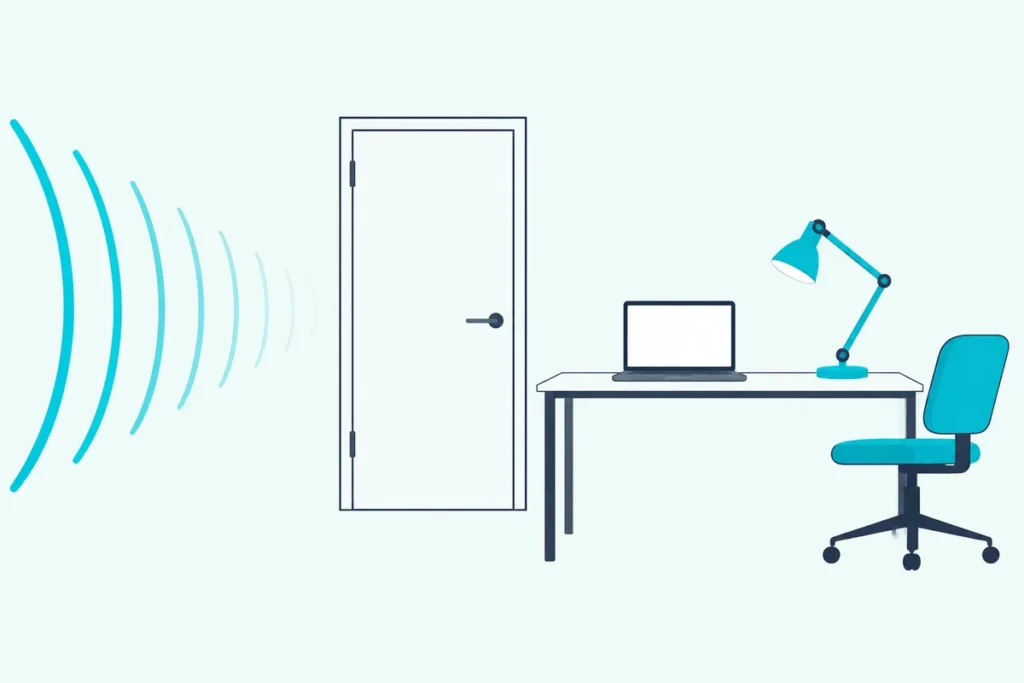
A client call starts, the vacuum cleaner starts on the other side of the wall, and you’re suddenly looking up how to soundproof a home office.
Real offices have numbers for this: the US General Services Administration’s checklist sets a minimum of STC 40 between private offices for normal speech privacy and STC 45 where conversations are confidential.
This guide uses those targets, GSA’s own wall and door details, HUD’s Noise Guidebook, Rockwool’s tested wall assemblies and the makers of the door seals and window inserts.
You’ll see what to aim for, which walls can reach it, why a lab rating can fall ten points short and how to treat the gaps, the door, the windows and the echo.
Start with the six steps, because the target tells you how far each one has to go.
How to Soundproof a Home Office in Six Steps
That target comes first, because every other step is judged against it.
- Pick the target. GSA’s checklist uses a minimum of STC 40 for normal speech privacy and STC 45 for confidential conversations, so decide which your calls need.
- Find the weakest part. HUD’s window example puts a window rated STC 26 across 30 percent of an STC 45 wall and gets 35 overall, so the walls, the door, the windows and the gaps all count.
- Seal the gaps and outlets. GSA says sound operates like water, so caulking the top and bottom of a wall and staggering electrical connections and drywall seams can make a big difference.
- Treat the door. GSA calls a solid or insulated core door potentially very good and a hollow-core one only good to poor, with a sweep or drop seal under it and continuous closed-cell foam on three sides, and our guide to a door that blocks speech goes further.
- Add mass and break the path. Extra drywall layers and resilient channels raise a wall’s rating, and Rockwool lists one 2×4 wall at STC 38 and the same wall with channels at STC 51.
- Soften the room and cover what’s left. GSA’s other two tools are absorption and sound masking, which help with echo on calls and with the sound that still gets through.
Steps 1 to 4 and 6 work in a room as it stands, while step 5 means opening or lining the walls.
HUD’s four categories of building noise measures run in much the same order: reduce the area of weak elements, seal the leaks around windows, doors and vents, improve small elements such as windows and doors, and then improve the walls and roof.
What Level of Quiet Does a Home Office Need?
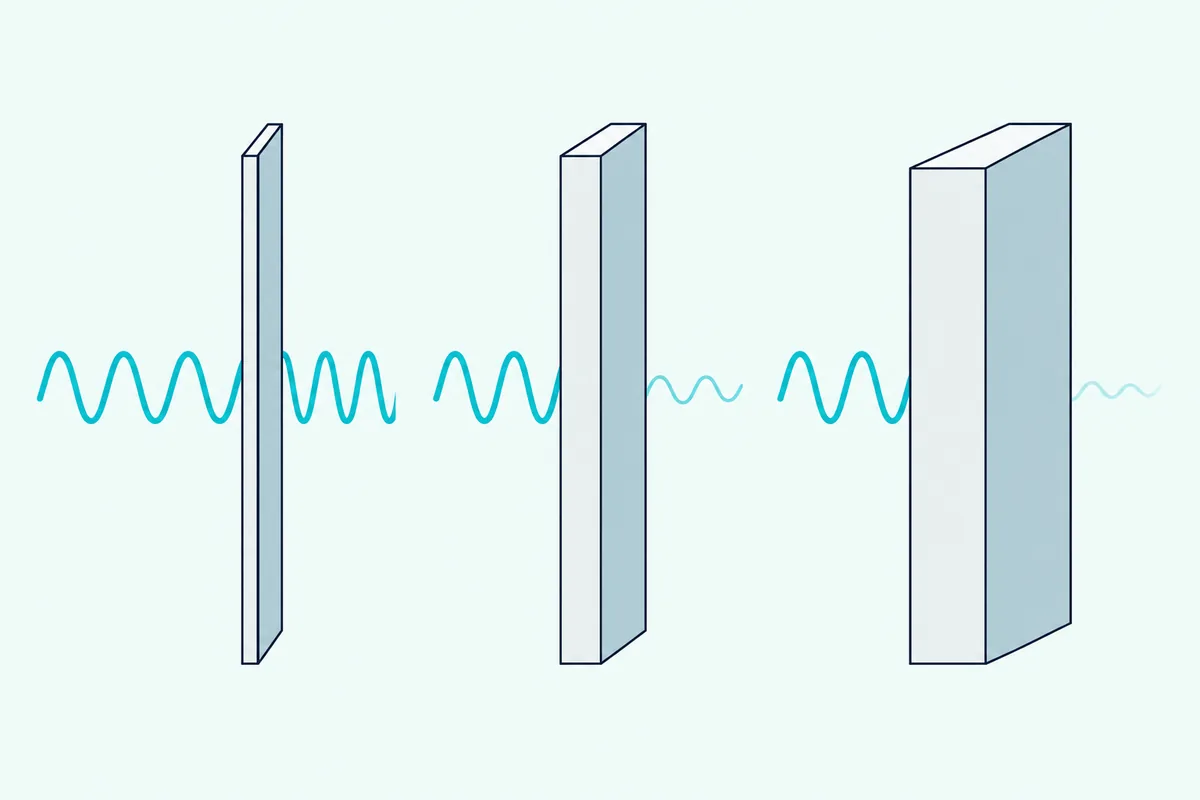
That depends on how private your calls are, and GSA’s guide sorts enclosed offices by how much of a conversation leaks through the wall:
| GSA class for an enclosed office | What a listener next door hears | Partition target |
|---|---|---|
| Normal | Garbled words, but an eavesdropper could make out complete sentences | NIC 40 (STC 40 in GSA’s checklist) |
| Confidential | Muffled sound that can’t be understood | NIC 45 (STC 45) |
| Speech security | Nothing audible | Slab to slab, caulked top and bottom, double stud if there’s significant sound reinforcement |
GSA’s requirements for private offices add a quiet background as well: NC 35 maximum for normal privacy and NC 30 for confidential, where NC is the rating GSA uses for background noise such as ventilation. That makes the room’s own air handling part of the target.
GSA also says speakerphones belong only in enclosed offices and conference rooms with STC 45 enclosures, which is a useful line to hold if your calls are on speaker.
STC is a laboratory rating, and GSA’s glossary says it’s used mainly to judge how much speech passes through a partition, which is why it’s the number on the wall assemblies below.
Get Studio Tips Weekly
Join 5,000+ creators getting acoustic treatment advice every week.
No spam. Unsubscribe anytime.Which Room Should You Use for the Office?
That choice can matter more than any material, because HUD calls relocating a noise-sensitive use away from the noise by far the most desirable way to cut it.
HUD applies the same idea inside buildings, where it says “dead” spaces such as closets and corridors can act as buffer zones, and its Figure 7 puts the bedrooms on the far side of a house from the highway, with the den, bath and kitchen toward it.
So if you have a choice of rooms, pick the one on the side away from the loud source and put a closet or a hallway between the two. GSA adds that having a door on the room is important for good acoustics, which makes a doorless alcove the weakest place to start.
Which Walls Can Reach That Level?
Those targets fall inside the range of the tested wall assemblies, and the table shows what each build is listed at:
| Wall as the source describes it | STC | Source |
|---|---|---|
| 2×4 at 16 in, 5/8 in gypsum, 3 in Safe’n’Sound | 38 | Rockwool IWS-02 |
| 2×4 frame wall with siding, sheathing, fiberglass and 1/2 in gypsum | 39 | HUD Table 3 |
| Metal studs at 16 in, 3 in batts, one 5/8 in layer each side, sealed slab to slab | 40 | GSA Partition Type 1 |
| The same wall with two 5/8 in layers each side | 45 | GSA Partition Type 2 |
| 2×6 at 24 in, 5/8 in gypsum, 5.5 in AFB wool | 45 | Rockwool IWS-06 |
| 2×6 at 24 in, two 5/8 in Type X layers, 3 in Safe’n’Sound | 48 | Rockwool IWS-17 |
| 2×4 at 16 in, 5/8 in gypsum, 3 in wool, RC Deluxe channels at 24 in | 51 | Rockwool IWS-07 |
| Resilient channel on one side or a double wall, two layers on one side | 53 | GSA Partition Type 3 |
| 2×4 staggered studs at 24 in, two 5/8 in Type X layers, 3 in wool per row | 54 | Rockwool IWS-21 |
GSA’s partitions are metal-stud office walls while HUD’s and Rockwool’s are wood-stud, so match the row to your framing.
The first rows show that a plain finished wall sits at about the normal-privacy line. In these listings STC 45 takes two layers of drywall on metal studs or a 2×6 wall with 5.5 inches of wool, and anything above 48 takes channels, staggered studs or a double wall.
Why Do Lab Ratings Overpromise?
That table lists laboratory ratings, and GSA warns that a wall in a real building can do worse. It says it isn’t unusual for the room-to-room measurement, NIC, to land ten points or more below the STC because of poor installation and detailing, and it gives a partition installed directly over carpet as an example.
Applied to a wall rated STC 45, a ten-point gap would leave NIC 35 in place, which is below GSA’s NIC 40 line for normal privacy. That’s arithmetic and not a listed result.
GSA’s answer is to require the installer to measure the finished partition and fix any weakness. At home that means measuring before and after, which the last section covers.
HUD gives the same warning in other terms: a one-inch square hole or a 1/16-inch crack 16 inches long takes a 50 STC wall down to 40.
How Do You Seal the Gaps and Outlets?
That comes first because GSA says properly plugging holes is critical, and the details it names are small. Caulk the wall at the top and the bottom, and stagger electrical connections and drywall seams on the two sides so they don’t line up.
GSA’s sound-rated partitions run full height, slab to slab, sealed airtight all around, so treat the joints where your wall meets the ceiling, the floor and the side walls as part of the wall.
An outlet box is a hole in the wall, and GSA’s advice to stagger electrical connections means two boxes shouldn’t sit back to back. Its carpet example points the same way: a partition built directly over carpet can pass sound, so a new wall should sit on the subfloor.
What Should You Do About the Door?
That is the next weak point, and GSA’s door guidance is specific. A butt hinge door can be very good with a solid or insulated core, the undercut should be shielded by a sweep or drop seal gasket, and the perimeter seal should run on three sides in continuous closed-cell foam.
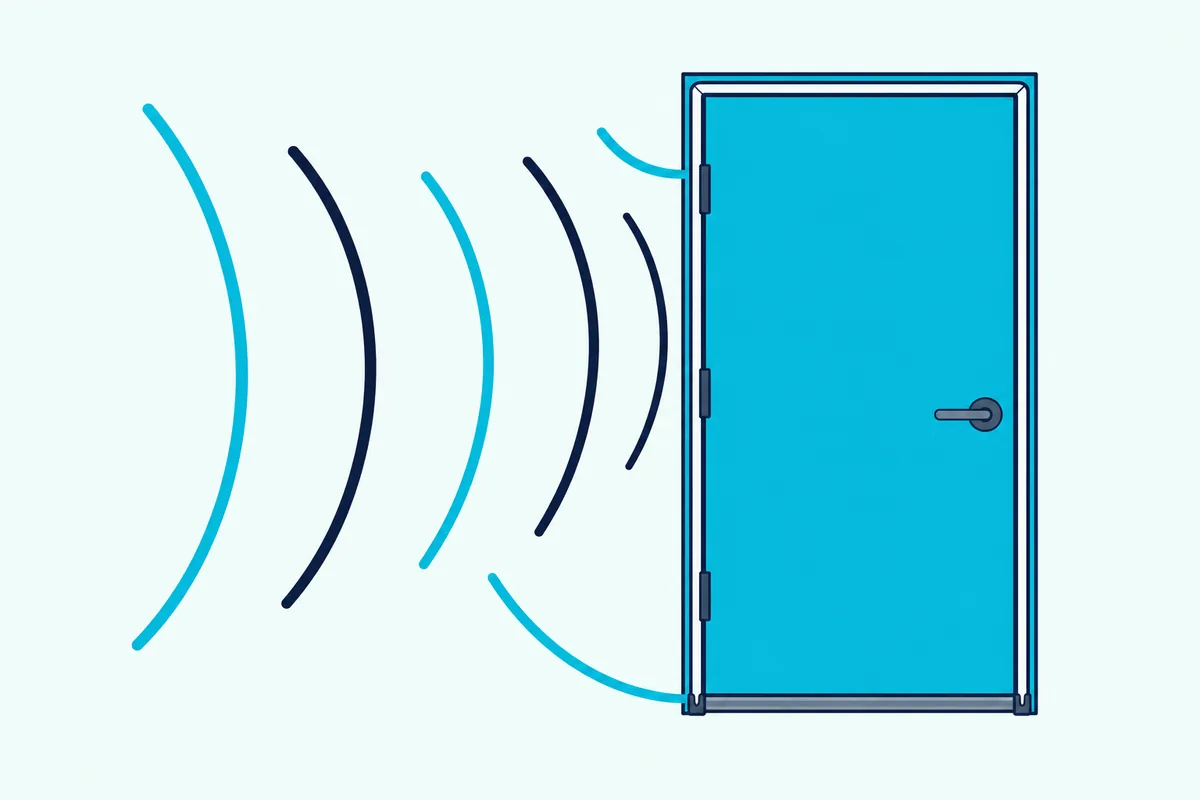
GSA calls hollow-core doors only good to poor and says results are poor when buttons are used as impact stops or there are none at all, so replace button bumpers with a continuous strip.
JELD-WEN’s reference table puts numbers on the door types:
| JELD-WEN door | STC |
|---|---|
| Flush hollow core | 24 |
| Flush solid core | 30 |
| Flush 20-minute fire rated | 30 |
| Flush 60-minute fire rated | 34 |
| C Series 45-minute fire rated, with Seal Set D | 36 |
| L Series 90-minute fire rated, with Seal Set E | 37 |
Nothing in JELD-WEN’s table is listed above STC 37, which is below GSA’s 40 line, so the door is likely to be your limit and the seals decide how close it gets. JELD-WEN says the figures are for new products, for reference only, and vary with components, accessories and options.
If the office door is a sliding, pivot or barn-style door, GSA’s notes change. Sliding doors are largely glass and don’t have a high STC rating, pivot doors have gaps on all four sides and are a poor choice, and a barn door can be very good if it’s solid core or insulated and has a bottom seal, a receiver box and proper gasketing.
Our pages on barn-style office doors and sliding glass door soundproofing cover those cases in more detail.
For the gap under the door, M-D’s Cinch slide-on under door seal is a sweep-style seal that slides on with no drilling or screws, according to M-D, and adjusts to a 3/8 to 3/4 inch gap.
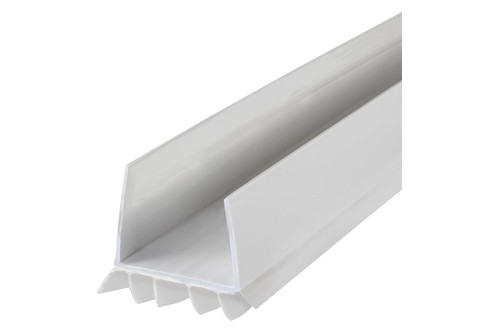
M-D’s Cinch slide-on under door seal
For the edges, Kikerike’s self-adhesive foam weatherstrip is sold for door and window sound isolation, and its listing gives the size as 1/2 inch by 1/4 inch, with 42 feet in total. GSA specifies closed-cell foam, and the title of Kikerike’s listing doesn’t say whether its foam is closed-cell, so check the listing before you rely on it.
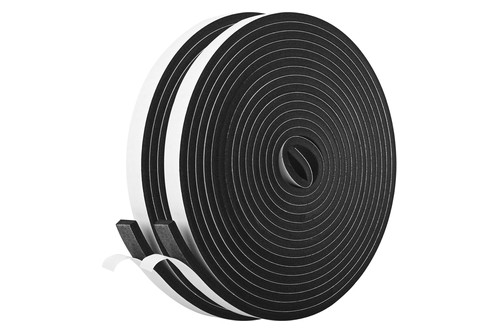
Kikerike’s self-adhesive foam weatherstrip
What About the Windows and Outside Noise?
Those outside sounds come through the weakest surface first, and HUD’s window numbers show why. Five of its six sample windows rate STC 22 to 25, and only a sealed one with insulating glass and a storm sash reaches 35, which is still below GSA’s 40 line.
HUD says the greatest sound insulation comes from permanently sealed windows. Indow lists 18.9 dBA for its Acoustic Grade inserts and 10 to 12 dBA for Standard Grade over single-pane windows, measured in a plywood mock enclosure at a Portland State lab.
FHWA’s noise primer says 10 dBA sounds half as loud, 5 dBA is readily perceptible and 3 dBA is barely perceptible, so a window fix that gains only a couple of decibels won’t change what you hear.
HUD adds that noise can also be cut by reducing the need for open windows, for example with air conditioning, and it lists good weatherstripping around windows and doors as a measure that saves energy too.
Measure the outside noise before you spend anything. NIOSH’s free Sound Level Meter app runs on iOS devices and is accurate within 2 dBA, according to NIOSH, and our guide to keeping outside noise out of a room covers traffic and neighbors in more detail.
What Should Go Inside the Wall?
Those sealed walls still pass sound through the boards themselves, and every GSA partition detail puts 3-inch batts in the stud cavity. HUD says a blanket of mineral wool, rock wool or fiberglass in the air space can cut noise by as much as 10 dB, mainly in light construction.
Rockwool’s Safe’n’Sound is a stone wool batt sold in 3 and 6 inch thicknesses and sized for wood studs at 16 and 24 inches on center. Its data sheet lists it as noncombustible, with a flame spread of 0 and a smoke developed index of 0.
Wool alone doesn’t set the rating, because the same 3 inches sits in Rockwool’s STC 38 wall and its STC 51 wall. The layers and channels around it decide the result.
How Do You Add Mass and Break the Path?
That is where the wall table earns its keep, because GSA’s own details climb from STC 40 to 45 to 53 by adding layers and then isolating them. One 5/8 inch layer on each side of a metal-stud wall is STC 40, two layers on each side is 45, and a resilient channel on one side or a double wall is 53.
USG lists its 5/8 inch Sheetrock Firecode X panel at 2.2 pounds per square foot, so a 4 by 8 foot sheet works out at about 70 pounds and one layer on a 10 by 8 foot wall at about 176 pounds, which is arithmetic and not a listed figure. Each layer also takes 5/8 inch off the room before any channels.
Breaking the path matters as much as the weight. HUD says resilient layers can raise a wall’s STC by 2 to 5 dB and that 24 inch stud spacing gains 2 to 5 dB over 16 inches, while Rockwool lists the same 2×4 wall at STC 38 and, with RC Deluxe channels, at STC 51.
HUD also says its staggered stud wall rates STC 39 against 35 for a common stud wall, and 43 with an absorbent blanket added. The two sources differ on the size of the channel gain, and HUD’s figures come from older listings, so treat 2 to 13 points as the range.
Our guide to finishing and thickening an existing wall covers the drywall steps in more detail.
What Is Each Step Worth?
That depends on the step, and the sources list them in different units, so treat the table as a guide and not a sum:
| Step | What the sources list | Source |
|---|---|---|
| Caulk the top and bottom, stagger boxes and seams | No number, but GSA says it can make a big difference | GSA |
| Plug a one-inch hole or a 1/16-inch crack 16 inches long | Keeps a 50 STC wall from dropping to 40 | HUD |
| Seal the door | 30 for a flush solid-core door, 36 to 37 for two fire-rated series listed with seal sets | JELD-WEN |
| Wool in the cavity | As much as 10 dB in light construction | HUD |
| Resilient channels | 2 to 5 dB, or STC 38 to 51 in one pair of Rockwool walls | HUD, Rockwool |
| A second drywall layer | STC 40 to 45 on GSA’s metal-stud partitions | GSA |
| Sound masking | NIC 40 relaxed to NIC 35 in GSA’s private-office requirement | GSA |
None of the gains is guaranteed to add up, and GSA’s warning that a finished wall can land ten points below its rating applies to every row.
What About the Ceiling and the Vents?
Those walls only work if the sound can’t go around them, and GSA’s details show how far it goes to stop that. Its partitions run full height and are sealed all around, so the path over the top of a wall is part of the problem.
HUD says vents and similar openings substantially reduce what the best wall can do, and that their ducts must be specially designed and insulated. GSA sets a background limit of NC 35 for private offices, so a noisy air handler counts against the room too.
Do Absorbers and Sound Masking Help on Calls?
Those two tools do a different job from the wall, and GSA treats them as separate parts of one plan: absorb sound, block it and cover it with sound masking.
GSA adds that if budget forces a choice, treat absorption first, blocking second and masking third. That is a rule for whole offices, and if your problem is sound crossing the wall, the earlier steps here come first.
For absorption, GSA’s private-office requirements ask for a noise reduction coefficient of at least 0.8 on 25 percent of the walls, and its teleconference rooms add 50 percent of the ceiling and a reverberation time of 0.5 seconds. GSA’s glossary defines NRC as a single-number rating of how much sound a material absorbs, and Rockwool’s Safe’n’Sound data sheet lists 1.10 at 3 inches.
Absorbers soften echo on a call but don’t stop sound leaving the room, which is why our guide to acoustic panels for a home office is about echo and this guide is about leakage.
GSA defines sound masking as low-level background sound matched to the spectrum of speech so that normal conversation becomes unintelligible to casual listeners. Its examples range from a tabletop fountain to electronic systems, and it lists desktop masking products and phone apps.
GSA’s requirements allow a private-office partition of NIC 35 with sound masking or NIC 40 without, so it values masking at about five points of wall. Masking works in the room where the sound arrives, so a masker outside your door protects your calls and one on your desk covers what leaks in.
How Can You Check That It Worked?
That is worth doing because GSA says to measure installed partitions rather than trust the rating. Play steady speech or music at a fixed volume in the office, measure in the next room with the NIOSH app before and after each step, and use FHWA’s scale to judge the change: 3 dBA is barely perceptible and 10 dBA sounds half as loud.
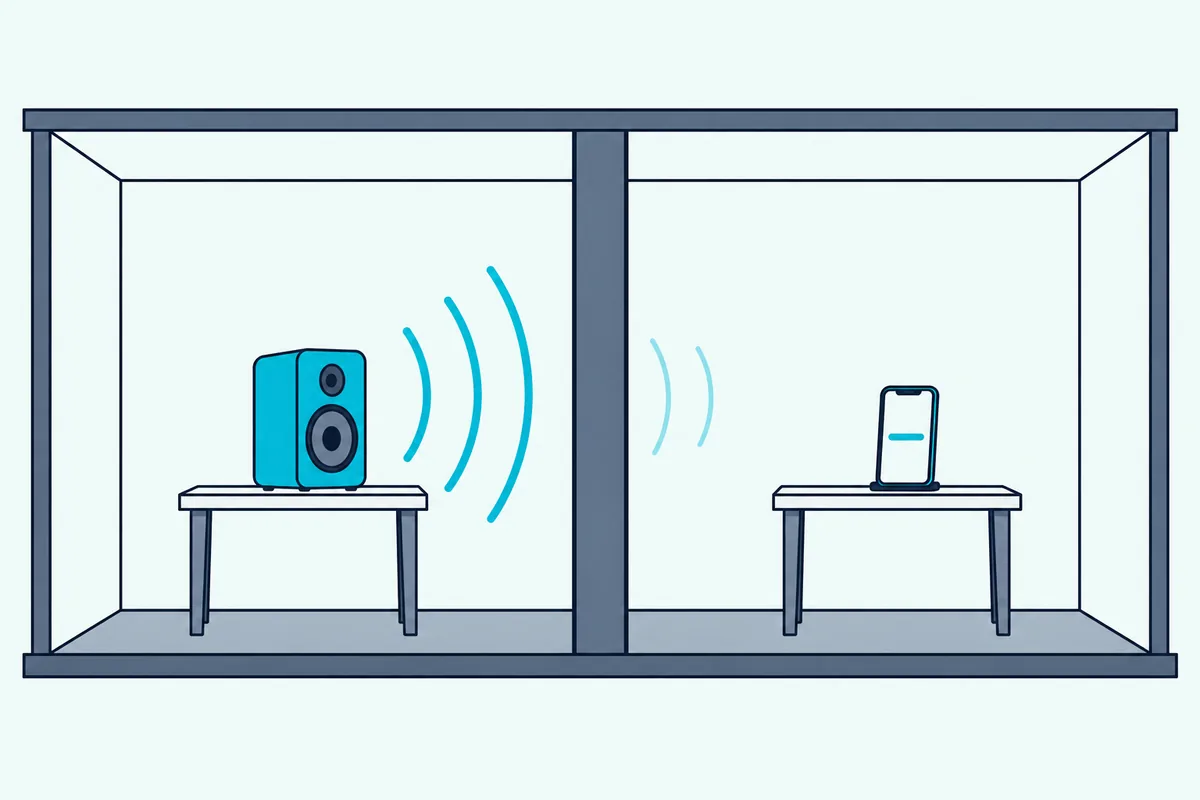
Take each reading with the door closed and the same sound source in the same spot, and repeat it at night when the background drops, because GSA notes that a very quiet background makes interruptions stand out more.
Then use GSA’s own descriptions as the final check. Ask someone in the next room to listen while you speak at call volume, and compare what they hear with garbled words for normal privacy and muffled, unintelligible sound for confidential.
Should You Plan the Acoustics Before You Renovate?
That is the easiest time to do it, because GSA’s guide says to put acoustics on the table from the beginning of a project to avoid the need for expensive retrofits.
If you’re finishing a basement or converting a spare room, build the walls as full-height, sealed partitions and plan the door and the ventilation in from the start, as GSA’s details do.
The Bottom Line
Soundproofing a home office starts with a target, GSA’s STC 40 for normal speech privacy and STC 45 for confidential calls, and with the room you choose. Then seal the gaps and outlets, treat the door, fill and layer the walls and cover the rest with absorption and masking.
A lab rating can fall ten points short once it’s installed, so measure before and after each step and expect the door and windows to be the limit.
Frequently Asked Questions
What STC do you need for a home office?
GSA’s checklist sets a minimum of STC 40 for normal speech privacy and STC 45 for confidential conversations, and it adds that a lab rating can land ten points or more lower once installed.
Can you soundproof a home office cheaply?
The least disruptive steps are sealing the gaps and the door, and GSA says caulking the top and bottom of a wall and staggering electrical connections can make a big difference. Reaching STC 45 usually means adding layers or channels to the walls.
Is a hollow-core door good enough for a home office?
GSA calls hollow-core doors only good to poor, and JELD-WEN lists a flush hollow-core door at STC 24 against 30 for a flush solid-core one. Sealing the edges and the gap under the door helps either type.
Do acoustic panels soundproof a home office?
No. GSA treats absorption as a separate tool from blocking, and its NRC 0.8 target for 25 percent of the walls is about echo inside the room, not sound leaving it.
Does white noise help with privacy?
GSA defines sound masking as background sound matched to speech so conversation becomes unintelligible to casual listeners, and it allows NIC 35 instead of NIC 40 for a private office when masking is used. Put the masker where the listener is.
How do you soundproof a home office from outside noise?
Start with the windows and the gaps, because HUD rates most sample windows at STC 22 to 25 and says permanently sealed windows insulate best. Indow lists 10 to 18.9 dBA for its inserts over single-pane windows in a plywood mock enclosure.
Do you need to treat the ceiling?
GSA’s sound-rated partitions run full height and are sealed all around, and HUD says vents and similar openings reduce what a wall can do. No source here rates a typical home ceiling, so measure in the next room first and see whether sound is arriving over the top.
How much room does soundproofing a wall take?
Each 5/8 inch layer of drywall takes 5/8 inch, so two layers on one wall take 1-1/4 inches before any channels, which is arithmetic. USG lists the 5/8 inch Firecode X panel at 2.2 pounds per square foot.
Do you need layers on both sides of the wall?
GSA’s single and double-sheathed partitions put layers on both sides, while its resiliently isolated one puts two layers on one side with a resilient channel. Adding to one side can work when the new layers are isolated.
Can you soundproof a room for work at home without building a wall?
Yes, up to a point. Sealing the gaps, treating the door, adding absorbers and masking all work in a room as it stands, while reaching STC 45 or more means adding layers or channels to the walls.