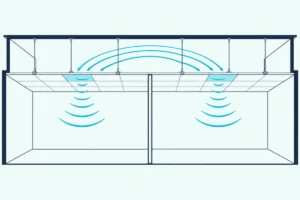
How to Soundproof a Joining Wall: Shared, Party and Adjoining Walls
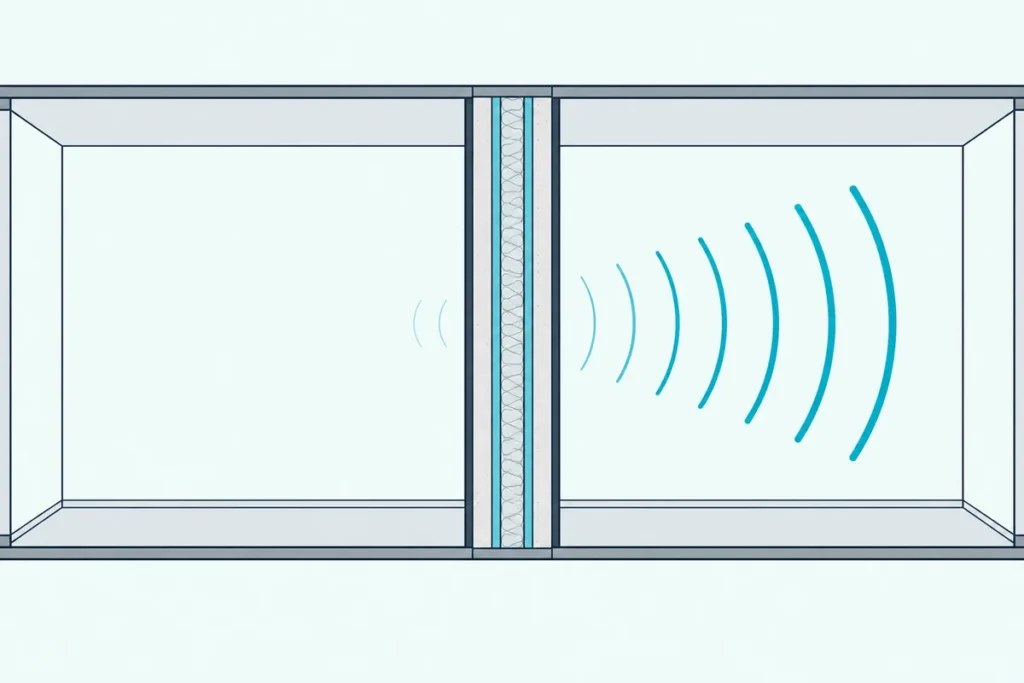
The neighbor’s TV comes through the wall as if it were in your room, and learning how to soundproof a joining wall starts with a number most owners never check.
The International Building Code asks for a wall rated STC 50 between homes, but Rockwool’s catalog lists a plain 2×4 wall at STC 38, and that gap is what you’re trying to close.
This guide uses the building code, HUD’s Noise Guidebook, Rockwool’s wall catalog, the US General Services Administration’s acoustics guide and Owens Corning’s product sheet.
You’ll see what score the wall should reach, how to tell what yours is, which fixes work from one side and where sound slips around the wall.
Start with the short version, because the order of the steps matters more than any one material.
How to Soundproof a Joining Wall: Where Should You Start?
That order runs from the cheapest work to the biggest build, and it holds whatever you call the wall, since joining, shared, party, adjoining and common walls are all one wall with another household on the far side:
- Set the target. The International Building Code asks for STC 50 between homes, or NNIC 45 when the wall is measured in place, so treat 50 as the finish line.
- Find out what the wall is made of. HUD lists a common stud wall at STC 35 and a 9-inch brick wall at 52, so the wall decides how far you have to go.
- Seal every gap and box. HUD says a 1-inch square hole can take a wall from STC 50 to 40, so sealing comes before any new layer.
- Add mass and isolation on your side. Rockwool lists the same 2×4 wall at STC 38 plain and STC 51 with resilient channels, a 13-point jump from one change.
- Close the paths around the wall. The code wants openings sealed and entrance doors tight, because sound that can’t cross the wall goes around it.
- Measure and adjust. GSA says to check an installed wall rather than trust its rating, since a finished wall can land well below its lab number.
You can only build on your own side, so the sections below sort the options by what one side can do.
What Does the Building Code Ask of a Shared Wall?
That finish line comes from Section 1206 of the 2021 International Building Code, which covers walls and floors between dwelling units and sleeping units.
It asks for a sound transmission class, STC, of at least 50 when the wall is lab tested, or a normalized noise isolation class, NNIC, of at least 45 when the finished wall is measured in the building.
HUD’s Noise Guidebook describes STC as the number of decibels a sound is reduced as it passes through a material. It says the rating was built around speech, radio, television and similar sounds, and GSA adds that STC covers the range from 100 hertz to 4 kilohertz, so it says little about the lowest bass notes.
The same section says pipes, electrical devices, recessed cabinets, soffits and ducts that pass through the wall must be sealed, lined, insulated or otherwise treated to keep the rating. Entrance doors are exempt from that rule, but the code says they must fit tightly to the frame and sill.
Which code applies depends on the building: apartment-style buildings with several dwelling units follow the building code, while townhouses follow the residential code, whose sound rule applies only where a place has adopted it. Our guide to what the codes require between townhouse units sets the two side by side.
A wall built to code can still disappoint, because the code accepts NNIC 45 in the field where the lab number is 50. GSA goes further and says it’s not unusual for a measured result to land ten points or more below the lab rating, because of poor installation and detailing.
Get Studio Tips Weekly
Join 5,000+ creators getting acoustic treatment advice every week.
No spam. Unsubscribe anytime.What Is Your Shared Wall Made Of, and What Does It Score?
Those numbers only mean something against your starting point, and the wall’s material sets most of it.
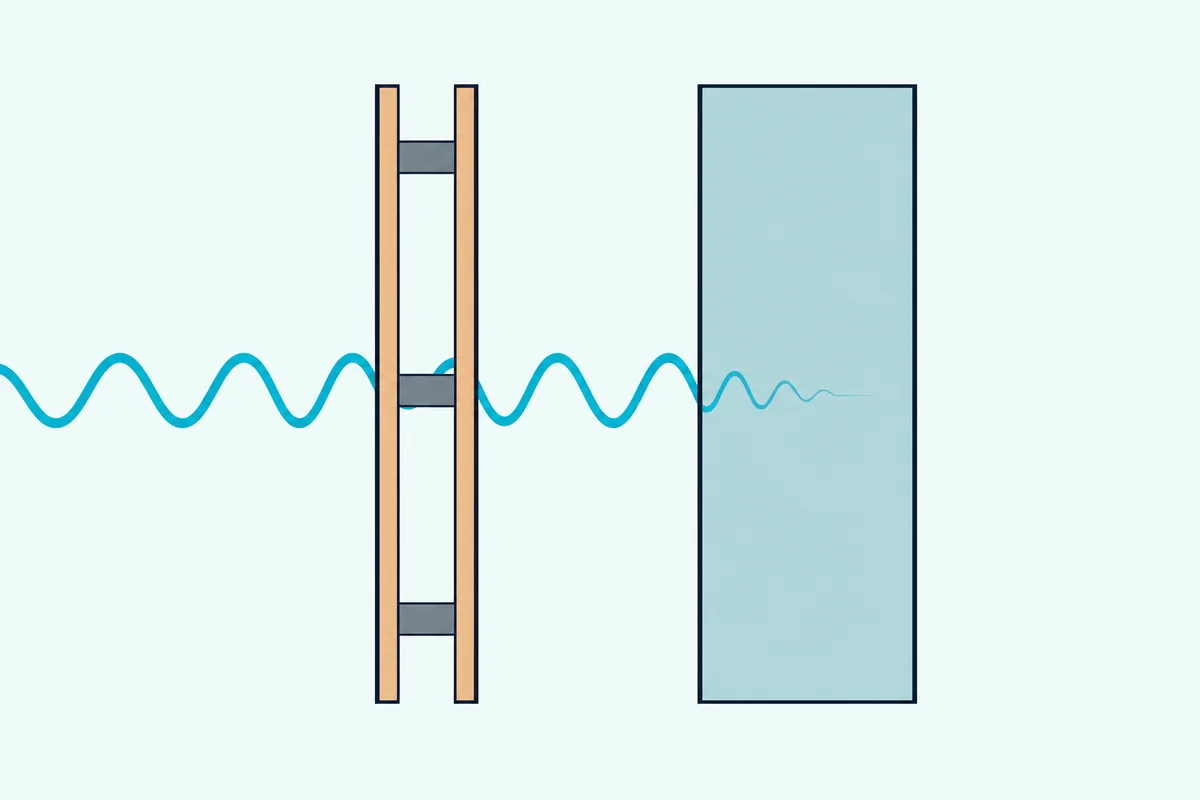
HUD’s guidebook lists the STC of common wall types and Rockwool lists a tested stud wall, so this table puts them side by side:
| Wall | STC | Source |
|---|---|---|
| Common stud wall | 35 | HUD, Figure 16 |
| 2×4 at 16 in, 5/8 in gypsum, 3 in Safe’n’Sound | 38 | Rockwool IWS-02 |
| Staggered stud wall | 39 | HUD, Figure 16 |
| 4-inch brick wall | 40 | HUD, Figure 16 |
| Staggered stud wall with an absorbent blanket | 43 | HUD, Figure 16 |
| 7-inch concrete wall | 52 | HUD, Figure 16 |
| 9-inch brick wall | 52 | HUD, Figure 16 |
| Double brick wall | 53 | HUD, Figure 16 |
| 12-inch brick wall | 54 | HUD, Figure 16 |
Read down the table and weight is the story: thin stud walls sit in the 30s and low 40s, while solid masonry reaches the 50s. HUD makes the same point, saying denser material reduces more noise and that doubling a partition’s thickness can cut sound by as much as 6 dB.
You can get a clue to your own wall from its thickness, which you can measure where the wall ends at a door frame or window opening. A 2×4 stud wall with drywall on both sides comes to about 4.5 to 4.75 inches, a 2×6 wall to about 6.5 inches, and a wall of 9 inches or more points to masonry or a double frame.
Those are rules of thumb worked out from the 3.5-inch cavity and 1/2 or 5/8 inch boards in Rockwool’s listings, so treat them as a first guess. If you rent or live in a managed building, ask whoever runs it for the wall’s tested assembly, since the code lets the rating be established by engineering analysis that compares a wall with tested assemblies, and that paperwork may exist.
By these figures, a thick solid masonry wall may already meet the code line. If yours is masonry and still sounds thin, the sealing and the paths around the wall matter more than any new layer.
Which Gaps and Boxes Should You Seal First?
Those masonry numbers assume a wall with no holes in it, and HUD’s own example shows how little it takes to break that assumption.
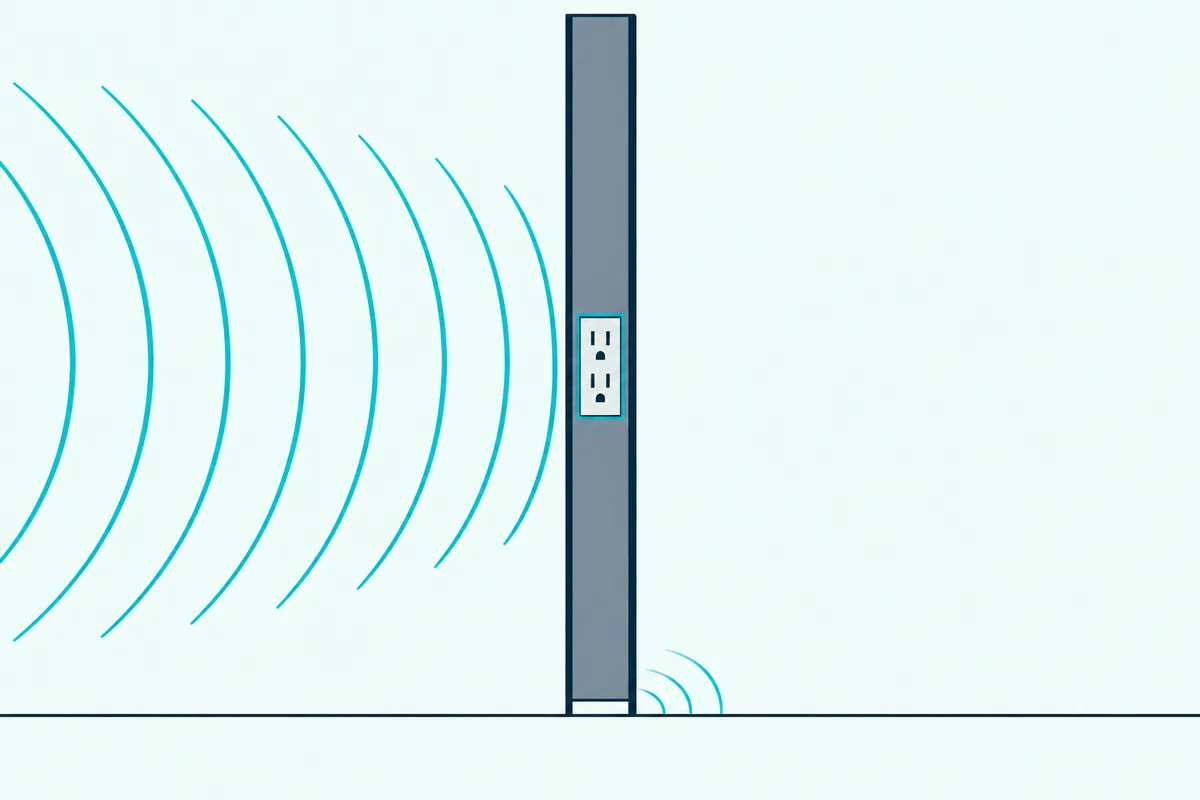
Seal the outlet and switch boxes first, then the edges of the wall and any pipes or vents, because HUD says a 1-inch square hole takes a wall rated STC 50 down to 40. A crack 1/16 inch wide and 16 inches long does the same, according to HUD.
GSA gives the reason and the cure: sound behaves like water, so properly plugging holes is critical. It says staggering electrical connections and drywall seams on the two sides of a partition and caulking it at the top and bottom can make a big difference.
Here are the places to check, in the order to work through them:
- Outlets and switches. Owens Corning’s guide says switches and outlets shouldn’t sit back to back and that the openings around boxes should be sealed airtight, so switch off the circuit, remove the cover plate and look for a gap around the box.
- The edges of the wall. GSA’s sound-rated partitions run full height and are sealed airtight all around, so caulk any gap you can see or feel air through where your wall meets the ceiling, the floor and the side walls.
- Pipes, vents and ducts. The code lists piping and ducts among the openings that must be sealed, and HUD says vents substantially reduce what even a very good wall can do.
- Recessed cabinets and niches. The code names recessed cabinets too, because a niche cut into the shared wall leaves less wall behind it.
- Cracks and old patches. Any crack or poorly patched hole in the drywall works like the HUD example, so fill it before you add anything on top.
You can’t reach your neighbor’s side of any of this, so seal what you can see and don’t treat the work as wasted. GSA’s point is that holes defeat a good wall.
What Can You Add to Your Side of the Wall?
Once the gaps are closed, you can add mass, different layers and resilient channels on your side, and HUD’s list of what raises a wall’s rating shows what each is worth and what one side can’t reach:
| What raises the rating | HUD’s figure | From your side? |
|---|---|---|
| More mass: thicker or denser layers | Doubling thickness can cut as much as 6 dB | Yes, with added drywall |
| Layers of different materials or thicknesses | Improves the wall, no figure given | Yes |
| Resilient attachments such as channels or clips | 2 to 5 dB | Yes, under the new layer |
| Absorbent blanket in the air space | As much as 10 dB, mainly in lightweight walls | Only in a cavity you build or open |
| Wider air space | A 3-inch space helps a lot, and 6 inches gains about 5 dBA more | Only with a free-standing wall |
| Wider stud spacing, 24 in instead of 16 in | 2 to 5 dB | No, the studs are already set |
| Staggered studs | 35 to 39 in Figure 16 | No, it needs new framing |
The first three rows are the ones a retrofit can use, and Rockwool’s catalog shows what the third can do: the same 2×4 wall that lists at STC 38 lists at STC 51 once RC Deluxe resilient channels hold the drywall.
Mass has a price in weight and space. USG lists a 5/8-inch Firecode X panel at a nominal 2.2 pounds per square foot, so a second layer adds that to every square foot of wall, and one 54-inch by 8-foot sheet weighs about 79 pounds, which is arithmetic from the listed weight.
Each layer also takes 5/8 inch off the room, and a channel takes more. HUD says layers of different thicknesses work better than matching ones, so if you can tell your wall has 1/2-inch board, a 5/8-inch layer on top is the better pairing.
These figures come from different labs and different walls, so they don’t add up, and a retrofit over a finished wall can’t copy a listed assembly exactly. Rockwool says on its spec sheet that it doesn’t warrant the performance of any installation, because it has no control over design and workmanship.
Our guide to adding layers to a wall that’s already finished covers the retrofit order in more detail.
When Is a Free-Standing Second Wall Worth Building?
That 13-point jump from channels is the best case for a thin build, and a separate frame goes further, as Rockwool’s double-stud listings show.
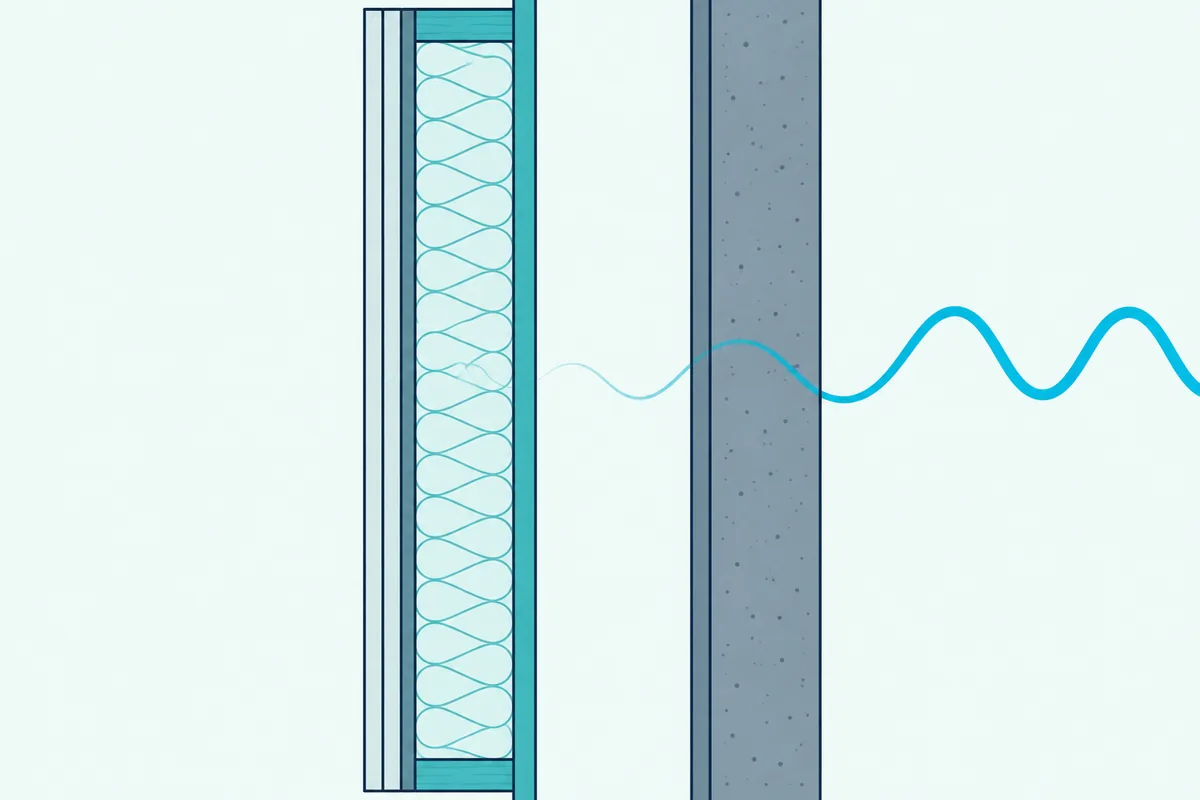
It’s worth building when the wall scores in the 30s, the noise is voices or television and you can spare roughly 5 to 6 inches of room width.
HUD says a cavity wall, two layers split by an air space, insulates better than a single wall of the same weight. Its numbers on the gap are that 3 inches helps a lot and 6 inches gains about 5 dBA more, though very wide gaps are hard to design.
Rockwool’s double 2×4 walls all keep a 1-inch gap between the two frames, and the table shows how the score moves with the board and the layers:
| Double 2×4 wall, 1-inch air gap | STC | Rockwool listing |
|---|---|---|
| 1/2 in gypsum, 3.5 in Comfortbatt in each row | 52 | IWS-11 |
| 5/8 in Type X gypsum, 3 in Safe’n’Sound in each row | 56 | IWS-12 |
| 5/8 in Type X gypsum, 3.5 in Comfortbatt in each row | 60 | IWS-14 |
| Two 5/8 in Type X layers each side, 3 in wool in each row | 66 | IWS-24 |
The gap is the same in all four, so the climb from 52 to 66 comes from heavier board, more layers and the wool choice. A free-standing wall in front of the shared one copies the idea, though your neighbor’s side of the wall stays as it is, so it won’t match a listing exactly.
A frame like those takes about 3.5 inches for the studs, 1 inch for the gap and 5/8 inch for each layer of drywall, which comes to roughly 5 to 6 inches off the room’s width. That’s arithmetic from the listed sizes, and two layers of board add 4.4 pounds per square foot at USG’s nominal weight.
Rockwool keeps the two frames apart, so build the new one as a separate wall that doesn’t touch the old one, and sit it on the subfloor. GSA’s example of a partition built directly over carpet shows how a poor base passes sound.
The outlets and switches on the old wall have to move to the new one, which is a job for an electrician. A renter needs written permission first, because this changes the building.
If you can’t spare the room, the channel-and-layer route above is the smaller step.
Does Insulation in the Cavity Help a Shared Wall?
Those double-stud walls all have wool in them, so it’s fair to ask how much of the score the wool earns.
HUD says an absorbent blanket in the air space can cut noise by as much as 10 dB, mainly in lightweight construction, and its Figure 16 staggered wall goes from STC 39 to 43 with one. Owens Corning gives a similar range for its fiberglass batts, saying they can improve STC ratings by 4 to 10 dB depending on how the wall is built.
Rockwool’s listings show the limit of that, because the same 3 inches of wool sits in the STC 38 wall and the STC 51 one. The wool helps, and the layers and channels decide the rest, and our guide to what Rockwool does inside a wall goes through those listings.
On a finished shared wall you can’t see whether the cavity has wool, and you can’t add it from your side without opening the wall or building a new frame in front of it. That makes the free-standing wall the natural place for it.
Owens Corning says its batts must fit snugly and fill the cavity completely, and Rockwool describes its batts as a friction fit in the wall. So cut the wool to the cavity and don’t leave voids.
Do Foam Panels, Blankets or Masking Help With a Shared Wall?
Those insulation figures are for wool inside the wall, which is a different job from anything you hang on it.
Foam and hung blankets mostly don’t help, because GSA treats absorbing, blocking and covering sound as three separate tools and absorbing is about echo in the room. Masking is the one that does help with what’s left.
GSA defines the noise reduction coefficient, NRC, as a single-number rating of how much sound a material absorbs, and its private-office target asks for 0.8 on 25 percent of the walls.
So foam on the shared wall changes how your room sounds more than how much of your neighbor you hear. Our guide to whether acoustic panels reduce noise from neighbors covers that question.
The blankets HUD recommends are insulation in the wall’s air space, made from mineral wool, fiberglass, hair felt or wood fibers. A quilted blanket hung on the surface isn’t what its figure means.
GSA defines masking as low-level background sound matched to the spectrum of speech so that normal conversation becomes unintelligible to casual listeners, and its private-office rule allows a partition of NIC 35 with masking against NIC 40 without.
Masking works in the room where the sound arrives, so it belongs in your bedroom or office, and GSA lists desktop products and phone apps among its examples.
HUD’s version of room layout is a floor plan where closets and corridors act as buffer zones. The nearest equivalent in a finished home is to put wardrobes and bookcases against the shared wall and the bed or desk on the far side.
Where Else Does Sound Get Around the Wall?
That leaves the paths around the wall, and they matter because a strong wall can be beaten by what sits next to it.
GSA’s guide quotes an acoustical consultant who says speech passes at the joint between the ceiling and the wall and through lights and air conditioning components. Like water from a bucket with holes, the consultant says, sound finds every opening no matter how small.
HUD says vents, mail slots and similar openings substantially reduce what the best wall can do, and that any ducts must be specially designed and insulated. Its window example shows how one weak element drags down the whole: a wall rated 45 with a window rated 26 covering 30 percent of it comes to 35 overall, and a hatch, a niche or a door in a shared wall works the same way.
Owens Corning’s guide says doors opening on hallways shouldn’t open across from one another and that sliding doors should be avoided where noise control matters. The code adds that an entrance door must fit tightly to its frame and sill.
GSA’s carpet example matters here too, since it says a partition installed directly over carpet may let more sound through.
What If the Wall Is Open, or You’re Building One?
Everything above gets cheaper when the wall is open, because GSA says acoustic mitigation becomes much more expensive and difficult to retrofit after build out.
If you’re gutting a wall or finishing a room next to a shared one, staggered or double 2×4 framing reaches STC 50 to 60 in Rockwool’s listings:
| Build | STC | Rockwool listing |
|---|---|---|
| Staggered 2×4 studs, 5/8 in Type X, 3 in wool in each row | 50 | IWS-19 |
| Staggered 2×4 studs, two Type X layers, 24 in spacing | 54 | IWS-21 |
| Double 2×4 wall, 1-inch air gap, 5/8 in Type X | 56 | IWS-12 |
| Double 2×4 wall, 1 inch of ROXUL Safe 45 in the gap | 58 | IWS-13 |
| Double 2×4 wall, 1-inch air gap, Comfortbatt | 60 | IWS-14 |
Rockwool describes ROXUL Safe 45 as a semi-rigid stone wool board made as fire-blocking for the concealed spaces of multi-unit residential buildings. It says the board with its batts makes a high-density party wall system that improves sound dampening and fire performance.
In the table’s two otherwise matching walls, the board in the gap lists at STC 58 and a plain 1-inch air gap at 60. The two walls come from separate reports, but the pair gives no sign that the board is what lifts the score.
Rockwool adds that the board saves the time, labor and materials usually spent on a double layer of gypsum over the studs, which is a builder’s saving. For a homeowner the takeaway is the framing: staggered or double studs reach STC 50 or more on paper.
How Do You Know the Wall Got Quieter?
Those listings are lab results, and GSA’s advice is to check the wall that was actually installed.
Measure before and after with the same sound in the same spot, using a phone app for a rough comparison or a consultant’s field test for a formal one. The building code uses the same idea, since it accepts NNIC 45 measured in the building under ASTM E336.
NIOSH’s free Sound Level Meter app is accurate within 2 dBA, meets the Type 2 sound level meter standard when paired with a calibrated external microphone and runs only on iOS. It’s built for workplace noise exposure, so use it to compare before and after and not to certify a wall.
The cleanest test needs your neighbor’s help: play steady speech or music at a fixed volume in one home and measure in the other, in the same spot, before and after each step.
Without their help, compare readings on your side at the same time of night while the same kind of sound is coming through, and expect rough results. GSA’s classes give you words for what you hear: garbled words an eavesdropper could piece into sentences are its normal class, and muffled sound you can’t understand is its confidential class.
To read the change, FHWA’s table calls 3 dBA a barely perceptible change, 5 dBA a readily perceptible one and 10 dBA half as loud. The 12 points between a plain stud wall at 38 and a code wall at 50 would be a little more than a halving, which is a rough guide because STC points and dBA aren’t the same measure.
What If the Wall Still Isn’t Quiet Enough?
Those readings show where the sound is coming from, and they decide the next move.
If the sound is still clear after sealing and layering, the free-standing wall or the paths around the wall are the next places to look. A consultant who field tests the wall can help pinpoint where the sound is getting through.
In a building covered by the code, STC 50 or NNIC 45 is the standard the wall was meant to meet. A measured result far below it is worth raising with the landlord, the association or the builder, with your before-and-after readings in hand.
If you rent, our guide to renter-friendly fixes for an apartment covers what you can change without touching the wall.
The Bottom Line
Soundproofing a joining wall means aiming at STC 50, finding out what the wall is, sealing it, adding mass and isolation on your side and then closing the paths around it. The biggest published jumps come from channels and from a separate frame, and a gap left unsealed can undo either.
Check the result with a before-and-after measurement, because a finished wall can land well below its lab number.
Frequently Asked Questions
What’s the difference between a joining wall, a shared wall, a party wall and a common wall?
For sound there isn’t one, because all of them mean a single wall with another household on the far side. The building code’s own wording is walls separating dwelling units.
Can you soundproof a shared wall from one side?
Yes, up to a point. Rockwool lists the same wall at STC 38 and STC 51 with resilient channels, and HUD puts channels at 2 to 5 dB and doubled thickness at up to 6 dB, but you can’t change your neighbor’s side or the studs.
What STC rating should a shared wall have?
The International Building Code asks for STC 50 in a lab test or NNIC 45 measured in the building. GSA treats NIC 45 as the line for confidential speech privacy between private offices.
How much will soundproofing a shared wall reduce the noise?
There’s no fixed answer, because it depends on the wall you start with. HUD’s figures run from 2 to 5 dB for resilient attachments to as much as 10 dB for a blanket in the air space, and FHWA calls 10 dBA half as loud.
Is acoustic foam enough for a shared wall?
No. GSA treats absorbing sound as a separate tool from blocking it, and foam does the first job, which is about echo in your room.
Does adding drywall to a shared wall help?
Yes, because HUD says doubling a partition’s thickness can cut sound by as much as 6 dB. Channels add more, since Rockwool lists 38 without them and 51 with them, and each 5/8-inch layer adds about 2.2 pounds per square foot.
How do you soundproof a shared wall in an apartment or condo?
Start with what doesn’t need permission: seal the visible gaps and outlet boxes, move the bed or desk away from the wall and add masking sound. Layers, channels or a new frame change the building, so a renter needs the landlord’s written OK and a condo owner needs the association’s rules and any local permits.