How to Soundproof a Loft, From Open Lofts to Loft Rooms
Working out how to soundproof a loft starts with a question most guides skip: is your loft open to the room below, or a closed room up under the roof?
In an open loft, the TV, the kitchen and every conversation downstairs reach you through the air itself, so panels on the walls and thicker insulation in the floor barely touch the problem.
Close that gap and the numbers swing hard, because even a plain stud wall rates STC 35 in HUD’s Noise Guidebook.
This guide covers both kinds of loft: enclosing, curtaining and calming an open loft, then the floor, walls and roof of a loft room or conversion.
First, work out which loft you have, since the two need almost completely different fixes.
How to Soundproof a Loft: Which Fix Comes First?
That split between open lofts and loft rooms decides where you start. In an open loft, close the opening first; in a loft room, start with the floor for noise between the loft and the rooms below, and with the windows for noise from outside.
This table puts the main fixes side by side, with what the published lab data and building guidance say each one achieves:
| Your loft and its noise | First fix | What the sources measured |
|---|---|---|
| Open loft, voices and TV from below | A full-height wall with a solid-core door, every edge sealed | Plain stud wall STC 35; a 48 STC wall with a sealed solid-core door, STC 33 (HUD) |
| Open loft you want to keep open | An interlined acoustic curtain across the opening | 17 dB weighted improvement as a room divider in a university lab |
| Footsteps from the loft | Carpet and pad on the loft floor | IIC rose from 46 to 67 on a tested joist floor (Owens Corning) |
| Echo in a tall, open space | Rugs, upholstery and acoustic panels | About 3 dB less per doubling of absorption |
| Loft conversion floor | 100 mm of mineral wool, heavy boards, a plasterboard ceiling | Rw 40 dB, England’s Approved Document E |
| Room under the roof, outside noise | Windows, doors, sealing, then the sloped ceiling | The FAA’s typical sound insulation treatments |
The numbers come from different tests, so read the table as a ranking of fixes rather than one scale. STC and Rw rate how well a wall or floor blocks airborne sound, IIC rates footsteps, and the decibel figures are drops in level.
The open-loft rows matter most to most readers, and they share one idea: sound takes the easiest path. Once that path is closed, the floor becomes the next weak point, and our guide on how to soundproof between floors covers the fixes from above and below.
Is Your Loft Open to the Room Below or Under the Roof?
Those table rows split along the two meanings of the word loft, and the right fix depends on which one you have. An open loft is an upper floor that overlooks the room below across a railing or half wall, common in American houses and loft apartments, while in Britain a loft is the roof space, often converted into a bedroom.
Even England’s building regulations use both meanings. Approved Document E talks about the “roof or loft space” above the top floor, and elsewhere about loft apartments sold before they’re fitted out with internal walls.
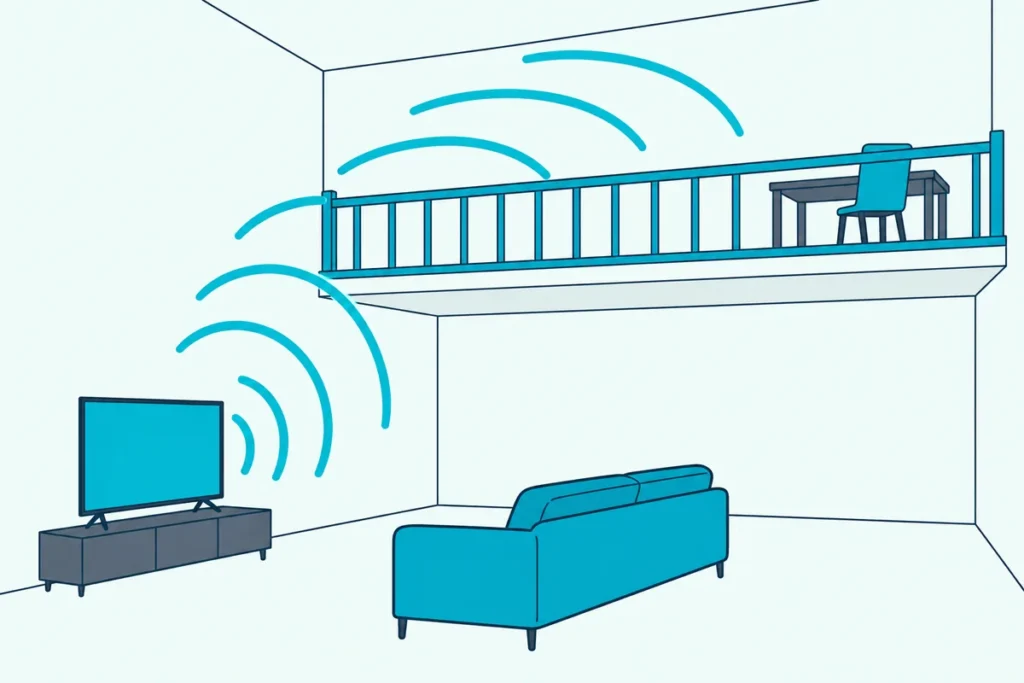
Picture the open kind first: a family-room loft above a two-story living room, where a game console, a TV and the kitchen all share one volume of air. Nothing separates the two floors except a railing, so sound doesn’t have to pass through anything to reach you.
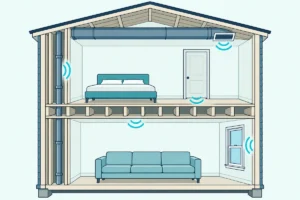
The closed kind is a room built into the roof: a loft conversion in a British house, a finished attic or the upstairs of a Cape-style home with sloped ceilings. It has a door, a floor and walls, and its noise problems are footsteps, the wall shared with next door and rain, traffic or planes overhead.
Try this quick test if you’re not sure which problem you have. Stand in the loft and talk at a normal level while someone listens from the room below; if they can follow every word, the air path is your main problem and the next several sections are for you.
Get Studio Tips Weekly
Join 5,000+ creators getting acoustic treatment advice every week.
No spam. Unsubscribe anytime.Why Does an Open Loft Carry So Much Noise?
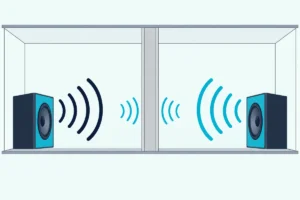
That listening test usually confirms it, because in an open loft sound never has to get through a wall or floor. Walls and floors block sound with mass, airtightness and separation, but an opening lets it travel straight through the air, so the opening sets the limit for the whole space.
HUD’s guidebook shows how much small openings cost: a one-inch-square hole or a 1/16-inch crack 16 inches long drops a 50 STC wall to 40 (HUD Noise Guidebook). An open loft isn’t a small leak at all, because the whole open side is one big hole.
The same guidebook makes the point with outdoor noise barriers. Openings totaling 50% or more of a barrier’s area leave it with no attenuation at all, and openings of 10% cap it at about 4 dB, however tall or thick it is.
A railing or a half wall is mostly opening, so it behaves much like that first case. Britain’s Approved Document E says the same about open stairs: if the stair isn’t enclosed, the floor between the two levels can’t reach its potential sound insulation.
Think of it like bailing out a boat with the drain plug pulled. Thicker planks don’t help while water pours through the hole, and soundproofing the walls of an open loft doesn’t help while sound pours over the railing.
So the real choice is between closing the opening, which works, and softening the space, which helps a little. The next sections take them in that order.
How Do You Soundproof an Open Loft?
Since the opening sets the limit, the fix that works is closing it with something solid and airtight. That means a full-height wall from the floor to the ceiling across the open side, framed and drywalled like any interior wall, with a door, and every edge sealed.
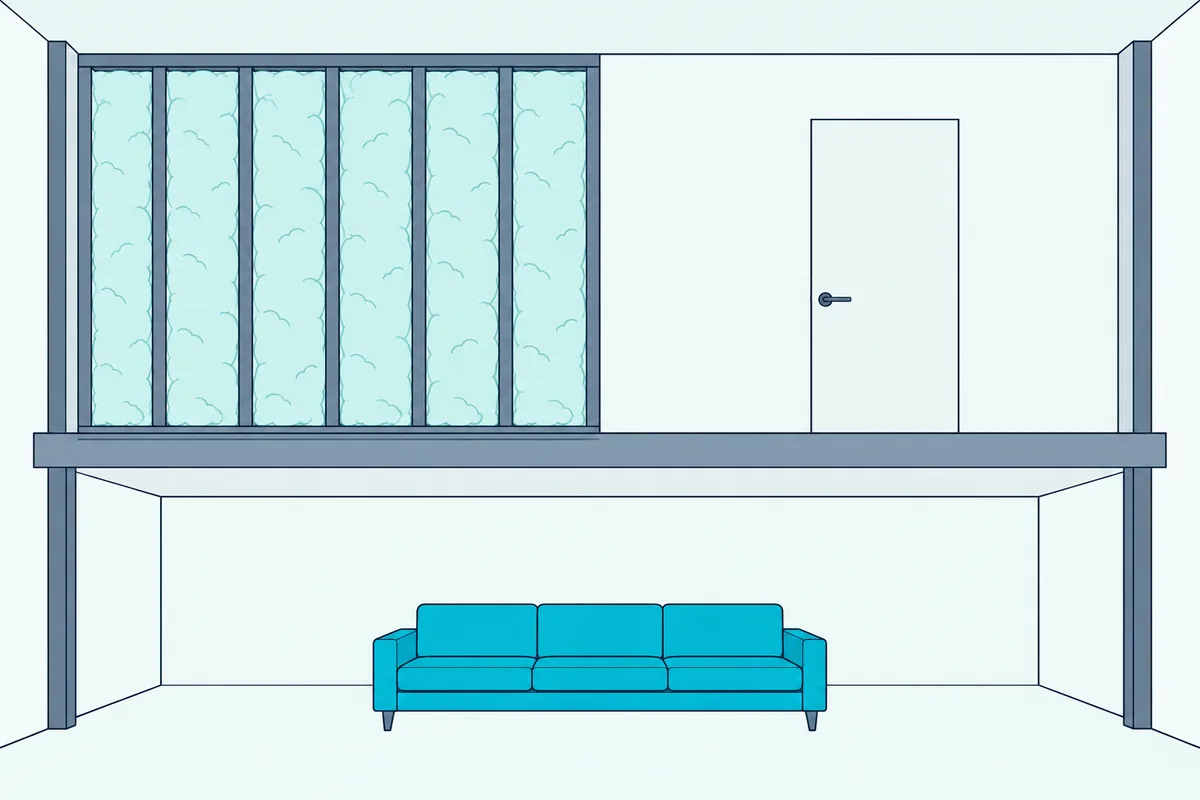
How well the wall itself blocks sound depends on how you build it, and Owens Corning’s assembly guide lists lab ratings for common wood stud walls (Owens Corning). These are the ones that fit a loft enclosure:
| Wall built across the opening | Lab STC | Source |
|---|---|---|
| 2×4 studs, one layer of 1/2-inch drywall each side, no insulation | 32 to 35 | Owens Corning |
| The same wall with 3 1/2-inch fiberglass batts | 34 to 39 | Owens Corning |
| 2×4 studs, resilient channels on one side, 5/8-inch drywall, no insulation | 40 | Owens Corning |
| The same wall with 3 1/2-inch fiberglass batts | 45 to 50 | Owens Corning |
| 2×4 studs, 3-inch Safe’n’Sound batts, 5/8-inch drywall, resilient channels | 45 | ROCKWOOL |
| Double row of 2×4 studs on separate plates, one layer of drywall each side, batts | 53 to 60 | Owens Corning |
Every option beats the open air you have now, but the gaps between rows aren’t even. Batts add only 2 to 4 points to a plain stud wall, while the same batts add 5 to 10 once one face sits on resilient channels.
Canada’s National Research Council explains why. In its study of gypsum board walls, the biggest factor was isolating the drywall on each face, and sound-absorbing material in a rigidly connected wall was called a waste of money (NRC).
When the faces are isolated, NRC found that adding sound-absorbing material raises the rating by about 10 points. It also lists more mass, a deeper cavity and two layers of drywall instead of one as the other ways up.
So if you’re framing a wall anyway, putting one face on resilient channels and filling the cavity gets you most of the way, and a double-stud wall goes furthest if you can spare the floor space. Run the wall all the way to the ceiling, since a gap at the top is the same kind of leak you’re trying to close.
Stud spacing and depth help too, though the sources differ on how much. HUD’s guidebook credits 24-inch stud spacing with 2 to 5 dB over the common 16 inches, while NRC usually saw one or two points from the wider spacing.
Depth counts for more. NRC found that doubling the cavity depth of a fully insulated wall adds about 10 STC points, but only about 4 when the cavity is empty, which is why a deeper or double-stud wall pays off when it’s filled.
Check with your local building department before you frame, especially if the closed-off loft will become a bedroom. A wall can change how the space is heated, cooled and escaped from, and those rules vary by town.
Can a Glass Wall Keep the Light and Still Block Sound?
Those stud walls darken a loft that was built for light and views, which is why glass comes up so often. Glass can work if it’s thick or doubled and sealed: HUD’s guidebook rates ordinary 3/16-inch glass at STC 25 and 1/2-inch glass at STC 35, while two 3/16-inch panes with an air space between them reached STC 51.
Thickness alone runs out of steam fast. Going from 1/2-inch to 3/4-inch glass only lifts the rating from 35 to 37, which is why the guidebook favors two panes with a wide air space.
HUD also suggests making the two panes different thicknesses and weights, so they don’t resonate together. For a glass loft wall, that means asking for two unlike panes rather than a matched pair.
For double glazing to beat STC 40, HUD says the space between the panes shouldn’t be less than 2 to 4 inches. It adds that double-glazed windows need permanent sealing to pass STC 43, and that the best openable designs top out at 43.
That sealing advice carries straight over to a glass loft wall. A glass panel with a gap at the ceiling, or a glass door with no seals, leaks like a window left cracked open.
If you’d like glass, ask the installer for the tested STC of the whole assembly, frame and door included, rather than the glass alone. The door in that wall is likely to be its weakest point, glass or not, as the next section shows.
Which Door Should Close Off a Loft?
That door is usually the weakest part of any wall you build, so it deserves as much thought as the wall. Use a solid-core door with gaskets on the top and sides and a seal at the bottom, because HUD’s guidebook shows a common hollow-core door at STC 17 dragging a 48 STC wall down to 24.
The same example in the guidebook swaps in a solid-core wood door with a vinyl seal around its edges, over carpet. That wall held STC 33, and HUD adds that gasketed stops or a drop bar threshold closer at the bottom edge raise it further.
Owens Corning’s guide gives the same three steps: solid wood core doors, soft weatherstripping on the top and sides, and a threshold closure or air seal at the bottom. It also says sliding doors should be avoided where you want the best noise control.
That counts against the look many loft owners want, a sliding barn door across the opening. A barn door hangs in front of the wall rather than sealing into a frame, and our page on what a sliding barn door can block covers how far seals can take one.
England’s Approved Document E puts the door problem plainly: lightweight doors with poor perimeter sealing give less sound insulation than walls, and they lower the wall’s overall insulation. Its fixes are good perimeter sealing or a doorset.
For ratings on specific doors, Burton Acoustix’s solid core door guide compares hollow and solid versions of the same designs. The door and seals that suit a loft are among the products near the end of this page.
Where Does Sound Leak Around a New Loft Wall?
Those door seals only pay off if the rest of the wall is just as tight. Sound leaks through the joints at the top and bottom of the wall, around outlet boxes and through ducts, which is why Owens Corning calls for a non-hardening, permanently resilient caulk on both sides of the wall at the top and bottom plates.
Electrical boxes are the next leak. Owens Corning says outlets and switches shouldn’t sit back to back on the two faces of a wall, and that openings around boxes should be sealed airtight.
Ducts need the same care. Owens Corning notes that ducts can easily carry sound, and it recommends sufficiently thick metal ducts with sound-attenuating duct liner, plus duct wrap.
HUD’s guidebook is blunter about vents in a sound-insulating wall: they substantially reduce what the best construction can do, and any that stay need specially designed, insulated ducts. A transfer grille cut straight through your new loft wall is exactly that kind of opening.
That matters in a loft you’re walling off, because the space still needs heating, cooling and fresh air. Ask your heating and cooling contractor how air will get in and out once the loft has a door, and prefer a lined duct over a bare grille cut through your new wall.
Approved Document E’s instruction for internal walls sums it up in six words: fill all gaps around internal walls. HUD’s numbers show why, since a hole the size of a postage stamp costs a 50 STC wall a full 10 points.
How Do You Temporarily Close Off a Loft?
A sealed wall is the gold standard, but plenty of loft owners want the space open most of the time. The best tested option is an interlined acoustic curtain on a ceiling track: in University of Adelaide lab tests, a curtain with two absorbent face fabrics around a heavy interlining improved the level difference by 17 dB when used as a room divider (Acoustical Society of America).
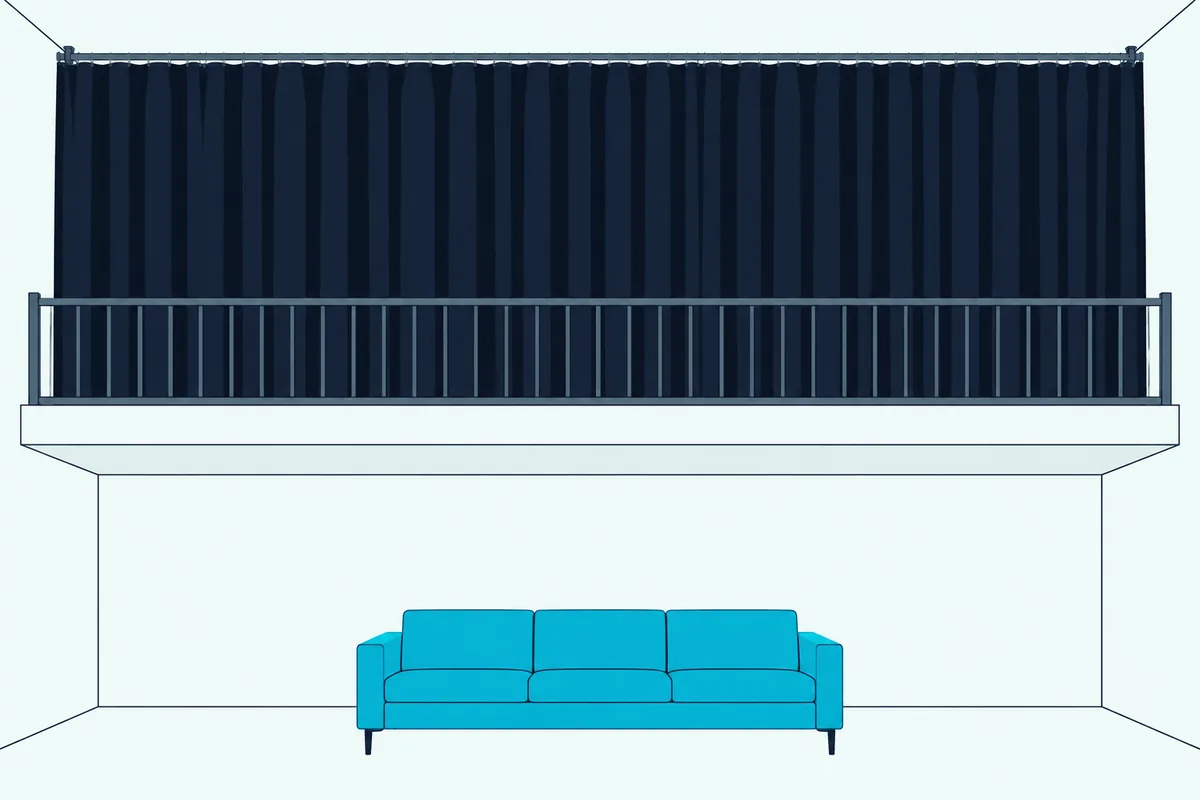
That test came from acoustic engineers working with the curtain’s maker, and the 17 dB came from combining both layers, which the team compared against each layer on its own. In the Federal Highway Administration’s rule of thumb, a 10 dB drop sounds about half as loud, so 17 dB is a big step if you can get close to it.
The catch is installation. At home, a curtain on a track has gaps at the ceiling, the sides and the floor, and HUD’s crack numbers show how fast small gaps eat into a rating.
So run the track tight to the ceiling, let the curtain overlap the walls at each side and touch the floor. Treat the result as a partial fix that’s quick to undo, not a substitute for a wall.
Ordinary curtains don’t have that heavy middle layer. If you’re asking do soundproof curtains really work, our roundup of curtain lab results shows how little plain fabric blocks, and why weight and airtightness matter more than the label.
Do Rugs and Acoustic Panels Help an Open Loft?
That curtain also soaks up some sound, and absorption is the one fix that helps even with the loft left wide open. Rugs, upholstered furniture and acoustic panels help a little, because they cut the sound that builds up in a hard room, and the Federal Highway Administration’s noise insulation method counts room absorption as 10 log S/A, which works out to about 3 dB less for every doubling of absorption.
On the FHWA’s own scale, 3 dB is a barely perceptible change and 5 dB a readily perceptible one. So absorption won’t stop the TV below, but it takes the edge off the echo and the build-up in a tall, hard space.
Owens Corning’s guide recommends treating both ends: absorbing material in the room making the noise and in the room receiving it lowers the level that reaches you, with no change to the wall between them. In an open loft, that means a rug and panels upstairs, and soft furnishings in the living room below.
Try the clap test to see whether it’s worth it. Clap once in the middle of the loft; if you hear a ringing tail, the space is reverberant, and absorption will make it calmer even though it won’t make it private.
Keep the terms straight when you shop. Acoustic panels are acoustic treatment, which controls sound inside a space, while soundproofing blocks sound between spaces, and a panel on the loft wall does nothing for the open railing.
How Much Quieter Will Each Fix Make the Loft?
Those few decibels from absorption sit at the bottom of a scale worth seeing whole. Most open-loft fixes in this guide land between barely perceptible and half as loud on the Federal Highway Administration’s scale, which calls a 3 dB drop barely perceptible, 5 dB readily perceptible, 10 dB half as loud and 20 dB a quarter as loud:
| Change | Decibels | How it sounds, by the FHWA scale |
|---|---|---|
| Doubling the absorption in a room | About 3 | Barely perceptible |
| Batts added to a plain 2×4 stud wall | 2 to 4 STC points | Barely perceptible, at most |
| Batts added to a wall with resilient channels | 5 to 10 STC points | Readily perceptible to half as loud |
| A sealed solid-core door instead of a hollow-core one, in HUD’s example wall | 9 STC points | Close to half as loud |
| An interlined acoustic curtain as a lab room divider | 17 | Between half and a quarter as loud |
Treat the right-hand column as a rule of thumb. STC points come from lab measurements across many frequencies, while the FHWA scale describes A-weighted levels, so the two only line up roughly.
The biggest change of all isn’t in the table, because it’s the step from an opening to any wall. HUD’s barrier figures put a mostly open barrier at no attenuation, while even the plain stud wall in its guidebook rates STC 35, so closing the opening outranks every other row.
What Stops Footsteps From a Loft Reaching the Room Below?
Absorption calms airborne noise, but footsteps set the floor itself vibrating, so the loft floor needs its own fix. Owens Corning calls carpet and pad the best way to improve a floor’s impact isolation: in its tables for an insulated 2×10 joist floor with resilient channels, carpet and a 3/8-inch foam pad raised the impact rating, IIC, from 46 to 67, while the airborne STC barely moved, from 52 to 53.
The same table shows how little extra insulation does for footsteps. Going from 3 1/2 inches of batts to 8 1/2 inches moved that floor from STC 51 to 53 and from IIC 45 to 46.
Approved Document E makes the same point for British floors: insulation against impact sound can be improved by adding a soft covering, such as carpet. So if the loft has hard flooring and the room below hears every step, a large rug with a pad is a renter-friendly step the same way, though the tested figure is for wall-to-wall carpet.
A floor that’s open below, before the ceiling goes up, is the time to add batts and resilient channels. ROCKWOOL lists a 2×10 joist floor with 6 inches of Safe’n’Sound, 5/8-inch drywall and resilient channels at STC 50.
Recessed lights in the ceiling under the loft are holes in that floor, and Owens Corning’s guide calls for surface-mounted ceiling fixtures with the openings around boxes sealed airtight. For carpet, cushions and underlayments with published impact numbers, see the floor coverings rated for footsteps in our flooring guide.
What Makes a Loft Conversion Quiet?
Those floor numbers matter even more in a loft conversion, where a bedroom sits directly on top of the rooms below. A quiet conversion comes from a heavy, well-filled floor, sealed stud walls around the bedroom, a door with seals and window upgrades where outside noise is the problem.
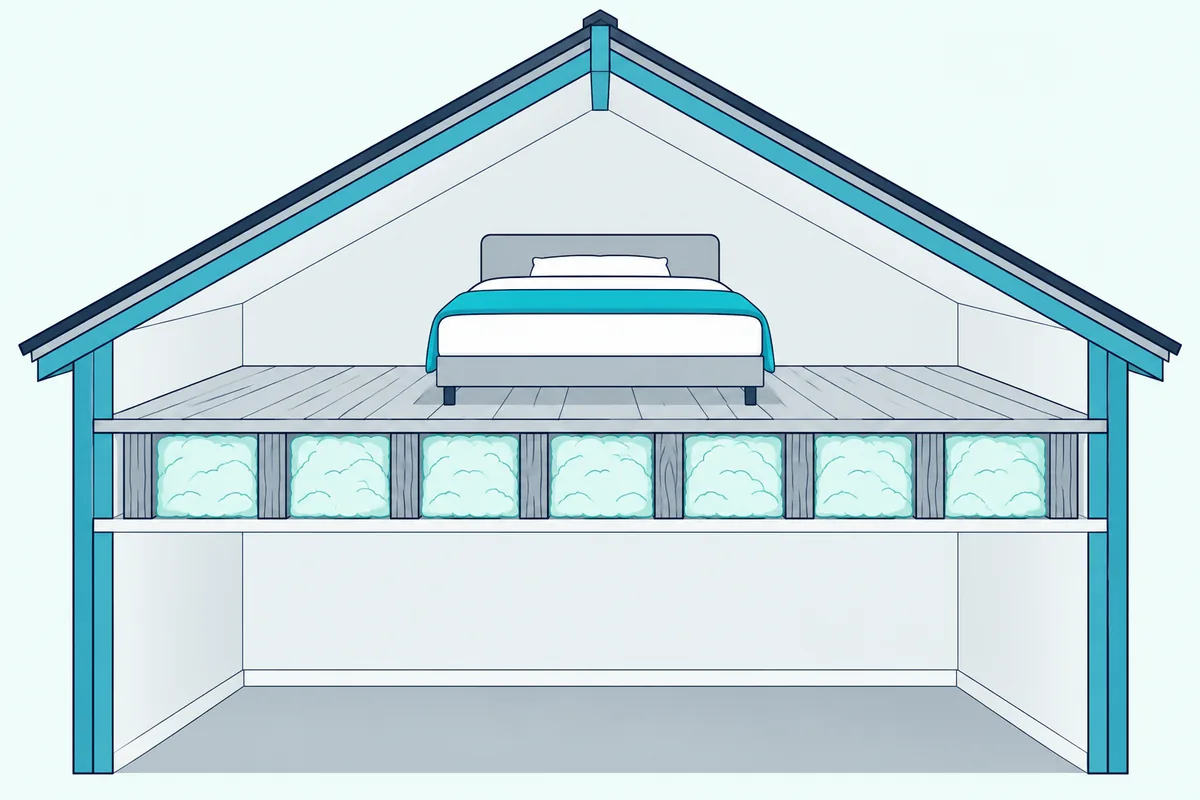
For the floor, Approved Document E gives a recipe that meets its laboratory target for new internal floors, Rw 40 dB (Approved Document E). Its floor type C has a timber or wood-based board on top of at least 15 kg/m², a plasterboard ceiling of at least 10 kg/m² and at least 100 mm of mineral wool, of 10 kg/m³ or denser, laid in the cavity.
For walls, its wall type B is a timber or metal frame with one layer of plasterboard of at least 10 kg/m² on each side, at least 75 mm between the two linings on a timber frame, and 25 mm of mineral wool hung in the cavity. All joints are to be well sealed.
Those are minimums, and the North American lab tables above point the same way: heavier layers, a filled cavity and a separated ceiling. Owens Corning’s tested joist floors, with resilient channels under the ceiling and batts in the cavity, rated STC 51 to 53.
If you’re building a loft room in a US attic or over a garage, the same physics applies, just with STC instead of Rw. A heavy subfloor, filled joists, resilient channels under the drywall ceiling and carpet on top are the core of any quiet loft floor.
What Does Approved Document E Ask of a Loft Conversion?
Those recipes exist because England’s Building Regulations set a minimum for new walls and floors inside a home. Requirement E2 asks for internal floors, and internal walls between a bedroom or a room with a toilet and other rooms, to provide reasonable resistance to sound, and Approved Document E sets that at Rw 40 dB in the lab.
Rw, the weighted sound reduction index, is a laboratory rating of airborne sound insulation measured to European ISO standards. It does the job STC does in the North American tables in this guide, but it’s a different rating, so don’t compare the two point for point.
The document says the normal way to meet E2 is to use new walls and floors, including in extensions, that reach those laboratory values. It also says this performance isn’t meant to be checked by testing on site.
Three exceptions are worth knowing. E2 doesn’t apply to an internal wall that contains a door, to the wall between an en suite toilet and its bedroom, or to existing walls and floors in a building undergoing a material change of use.
The door exception surprises people. A loft bedroom’s wall with its door in it falls outside E2, even though the door is usually that wall’s weakest part.
The stair rule matters too: if the stair isn’t enclosed, the new floor won’t reach its potential sound insulation, but Approved Document E says the floor should still satisfy E2. Approved Document E is guidance for building work in England.
Is the Party Wall the Weak Spot in a Loft?
E2 only covers walls inside your home, so the wall you share with next door falls under different rules. It can be the weak spot: for new homes, Approved Document E lets a solid masonry party wall get lighter above the top-floor ceiling, down to 150 kg/m², where the loft isn’t a habitable room and the ceiling below weighs at least 10 kg/m² with sealed joints.
That allowance makes sense while the loft is storage. Convert the loft into a bedroom, though, and that lighter section of the wall becomes a bedroom wall, with the ceiling that once shielded it now below your feet.
The fix is the isolation principle from the NRC study: a second, independent wall in front of the party wall, rather than drywall screwed straight onto it. In Owens Corning’s tables, two rows of studs on separate plates with batts reached STC 53 to 60, against 32 to 39 for a single row.
That double-stud figure is for a complete wall, not a lining in front of masonry, so treat it as a guide to the principle rather than a promise for your loft. Older houses vary too, so look at what’s actually there before you plan the lining.
Does Loft Insulation Reduce Noise?
Insulation appears in every one of those wall and floor recipes, which is why so many people assume the thick roll in the loft is already doing the soundproofing. It only partly does: batts absorb sound inside a cavity, but Owens Corning’s floor tables show that more than doubling them, from 3 1/2 to 8 1/2 inches, added just 2 STC points.
Owens Corning explains that insulation performs a sound absorption job in the cavity and doesn’t add significant mass compared with the drywall and studs. NRC went further, finding insulation does little in a wall whose two faces are rigidly connected.
The type of insulation matters less than people expect. NRC found the type of sound-absorbing material has a relatively minor effect on a wall’s ability to control sound, so mineral wool and fiberglass batts land close together when the cavity is filled.
Filling matters more than material. Owens Corning reports that a half-filled cavity performed about 5 dB worse than a completely filled one.
Blown-in insulation, common in attics, needs care. NRC saw more variation in walls with sprayed or blown cellulose, which it put down to installation, and it warns that packing a cavity with dense, stiff material can let sound travel through the insulation itself.
So in a loft conversion, the thermal insulation between the rafters or joists is a start, not the soundproofing. The mass of the boards, the separation of the ceiling and the sealing of every gap are what move the numbers.
Which Roof Fixes Cut Rain, Traffic and Aircraft Noise?
That limit on insulation shows up most at the roof, where a loft room has nothing above it but the roof itself. Start with windows, doors and sealing, then the sloped ceiling: the FAA’s sound insulation guidance, Advisory Circular 150/5000-9B, says window and door treatments are usually the main noise mitigation treatments, and for Cape-style homes with low roofs it adds ventilation if the house has none and treatment of the inclined ceilings where they aren’t enough of a barrier.
HUD’s guidebook agrees that roofs rarely need treatment unless the noise is extremely severe or passes overhead, like aircraft. It singles out the beamed ceiling, where the roof itself forms the ceiling, as the acoustically weak roof most likely to need work, and suggests adding fiberglass or another noise-resistant layer.
The same page calls suspended ceilings the most effective noise reducers, and also the most expensive. In a loft room, that means a second ceiling hung below the rafters, which costs headroom under a sloped roof.
A loft room with its sloped ceiling fixed to the rafters is closer to that case than a bedroom under an attic. The FAA’s list also includes sealing attic openings, which in a loft conversion would include the hatch to any eaves storage or the space above the ceiling.
Windows deserve the first look, because HUD calls them one of the weakest parts of a wall, and a room under the roof often has several. HUD’s figures favor two panes with a wide air space over thicker single glass, and its advice on making windows smaller is blunt: going from 50% to 20% window area only cuts noise by 3 dB.
Rain is its own problem on thin roofs, and our guide on how to soundproof a metal roof covers drumming from above in detail.
What Order Should the Work Go In?
All of those fixes compete for the same budget and weekend, so the order matters as much as the parts. Work from the biggest air path to the smallest, then deal with impact and echo, because a perfect floor can’t help while the opening or a gap is still letting sound through.
For an open loft, the order looks like this:
- Close the opening with a full-height wall or sealed glass, framed with batts and, if you can, resilient channels on one side.
- Hang a solid-core door with seals on the top and sides and a seal at the bottom.
- Seal the plates, outlet boxes and duct openings with acoustical sealant.
- Add carpet and pad to the loft floor, then rugs and panels for whatever echo is left.
For a loft room or conversion, the order changes:
- Build or upgrade the floor with heavy boards, a full layer of mineral wool and a plasterboard ceiling, separated on resilient channels where you can.
- Line the party wall with an independent stud wall if the noise comes from next door.
- Upgrade windows and doors before the roof, as the FAA’s treatments do.
- Seal the hatch, eaves openings and every gap around the new walls.
Each step leans on the sources above, and each one makes the next more worthwhile. Skip the sealing and the gains from every other step shrink, as HUD’s crack figures show.
Which Products Are Worth Buying for a Loft?
Most of those roof and wall fixes are building work, but a few parts of the job come down to products you can order. Three are worth having for an enclosed loft: an acoustical sealant for the wall’s edges, a perimeter seal for the door’s top and sides, and an automatic door bottom.
Green Glue Noiseproofing Sealant
For sealing the edges of a new loft wall, Green Glue Noiseproofing Sealant is the pick.
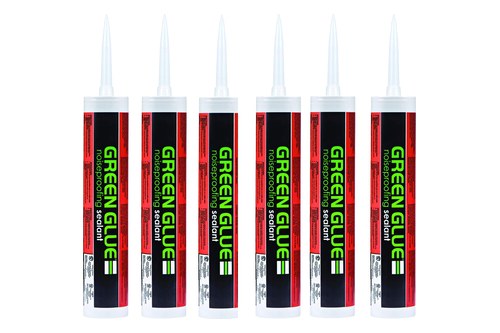
Green Glue Noiseproofing Sealant
Green Glue describes it as an acoustical sealant that seals cracks and gaps and doesn’t completely dry out, which is the non-hardening, resilient caulk Owens Corning calls for at a wall’s top and bottom plates. Use it on both sides of the wall, around outlet boxes and anywhere the drywall meets the floor or ceiling.
D-Shaped Door Seal Strip
For the top and sides of the loft door, this D-shaped weatherstrip is the simple way to add the gasketing HUD and Owens Corning describe.
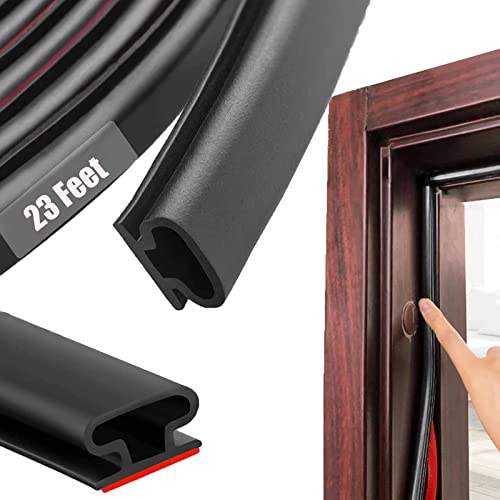
this D-shaped weatherstrip
Stick it to the stops so the door presses into it when it closes, and check for daylight around the edges once it’s on. If you can see light, sound has a path through.
Automatic Door Bottom
For the gap under the door, this automatic door seal does the job of HUD’s drop bar threshold closer.

this automatic door seal
It lowers the seal when the door shuts and lifts it when the door opens, so the loft door seals without scraping across carpet. Each pick had at least 4.0 stars and 50 reviews on Amazon and was in stock on 7 October 2026, and no prices appear because they change often.
Amazon searches on 7 October turned up no listing for the batts in the wall tables, ROCKWOOL Safe’n’Sound and Owens Corning QuietZone, and the batts that did appear had too few reviews to card, so buy those from a building supplier. None of the sources here test mass loaded vinyl in a loft wall or floor, so it isn’t carded either.
The Bottom Line
For an open loft, close the opening: a sealed full-height wall and a gasketed solid-core door beat every curtain, panel and rug. If the loft has to stay open, an interlined acoustic curtain plus absorption on both floors is the honest middle ground.
For a loft room or conversion, build the floor heavy and full, separate the ceiling, seal every edge and fix the windows before the roof.
Frequently Asked Questions
Can you soundproof a loft without building a wall?
Only partly. An interlined acoustic curtain across the opening improved the level difference by 17 dB as a lab room divider in University of Adelaide tests, but a curtain on a track at home leaves gaps at the ceiling, the sides and the floor. Rugs, upholstery and acoustic panels add a few decibels by cutting the build-up of sound, about 3 dB per doubling of absorption by the FHWA’s formula. Together they make an open loft calmer, but only a sealed wall and door make it private.
What blocks out the most noise?
Heavy, airtight and separated construction. In Owens Corning’s tables, a single row of studs with one layer of drywall on each side rates STC 32 to 39, resilient channels on one face plus batts lift it to 45 to 50, and two rows of studs on separate plates reach 53 to 60. NRC’s wall study names separating the two faces as the main factor, and found that insulation only pays off once they’re separated. Whatever you build, gaps undo it: HUD shows a one-inch-square hole taking a 50 STC wall down to 40.
How do you make an open loft private?
For privacy from sight, a curtain, frosted glass or a tall screen works. For privacy from sound, you need to close the opening: a full-height wall or a sealed glass wall with a solid door, with every edge sealed. HUD rates two 3/16-inch glass panes with an air space at STC 51, so glass doesn’t have to mean giving up on sound, as long as it’s built and sealed as one assembly.
Does a loft conversion need soundproofing?
In England, yes for the new floor and for new walls around bedrooms and toilets. Approved Document E’s requirement E2 asks for reasonable resistance to sound, set at Rw 40 dB in the lab for new internal walls and floors. Its timber floor example uses at least 100 mm of mineral wool, a 15 kg/m² floor board and a 10 kg/m² plasterboard ceiling. Walls that contain a door are outside E2, and the stair should be enclosed for the floor to reach its potential.