How a Room in a Room Gets Soundproof, Gap by Gap
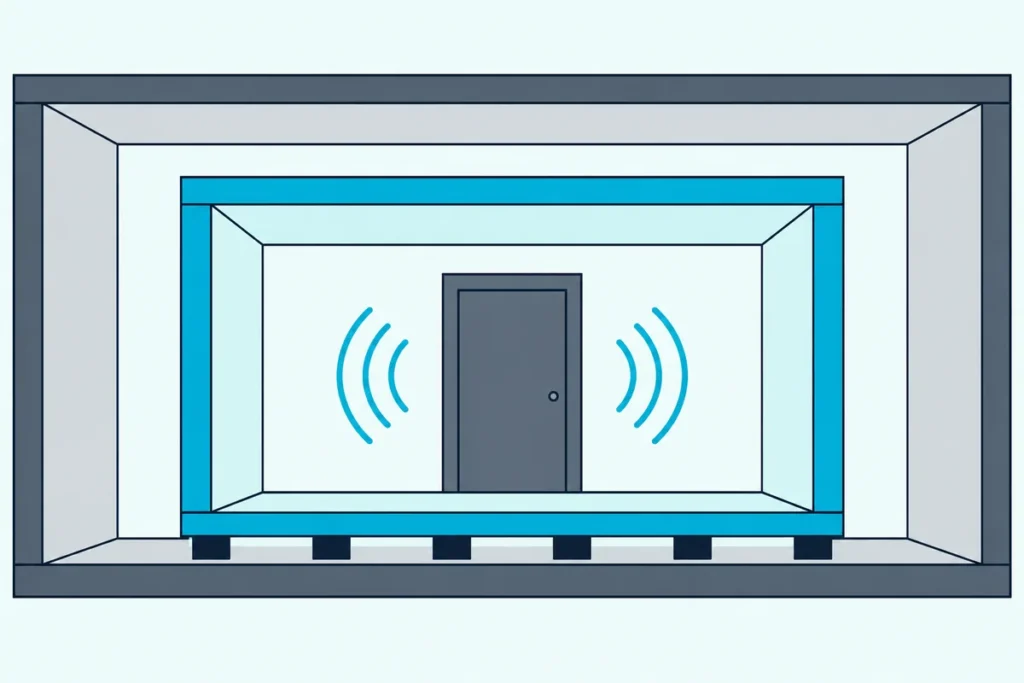
To make a room in a room soundproof, you build a complete second shell inside the first, on its own floated floor, with an air gap all around and nothing rigid joining the two.
Skip one detail and the whole build leaks, because sound rides a single screw, a shared stud or an open duct straight past every layer you paid for.
Get the gaps, pads and seals right and the shells work as a system, which is how Mason Industries’ isolated test room reached STC 79 at Riverbank.
This guide covers why the gap works, how the floor floats and what carries it, and how walls, ceiling, doors, air and wiring cross the gap without bridging it.
It ends with what the shell costs in space and weight, and the cheaper fixes that work when a full inner room is more than you need.
How Do You Make a Room in a Room Soundproof?
That second shell has six parts, and every one of them has to stay off the old structure. To make a room in a room soundproof, float a new floor on resilient isolators or a resilient layer, build the walls on that floor with a gap to the old walls, roof it with a ceiling carried by the new walls or by isolation hangers, then seal every door, duct and outlet that crosses the gap.
Auralex’s build guides put it plainly: its inner walls are fastened to the floating floor and stand “without bracing against the existing structure,” with at least a 2 to 3 inch gap on all sides. Its Acoustics 101 manual adds that for a serious studio, “there is no substitute for doing it this way.”
| Part | What it has to do | What the makers and labs say |
|---|---|---|
| Floor | Carry the room on isolators, not on the old floor | Mason: rubber isolators under wood sleepers; Auralex: floor frame 2 inches clear of the old walls |
| Walls | Stand on the floated floor, clear of the old walls | Auralex: 2 to 3 inch gap; Mason: rest them on the floor’s perimeter |
| Ceiling | Span the inner walls or hang on isolation hangers | Mason: hangers on 4-foot centers carry about 86 lb each |
| Doors | One door per shell, each on its own frame | Auralex: back-to-back doors on separate, floated jambs |
| Air | Reach the room through lined ducts | NBS: 1-inch lining cuts high-pitched duct noise 2 to 3 dB per foot |
| Wiring | Cross each layer once and stay sealed | National Gypsum: one penetration per stud cavity, boxes offset a cavity |
Each row sets a limit for the next one, so the order matters as much as the parts. For the stud-by-stud framing, drywall layers and permits, see our step-by-step soundproof room build; this page covers how the two shells stay apart.
Why Does an Air Gap Between Two Shells Block So Much?
The gap in every row of that table does most of the work. Two layers with air trapped between them behave like a mass, a spring and a second mass, and NRC Canada’s Canadian Building Digest 239 explains that above the resonance this sets up, sound transmission loss climbs much faster than the two layers’ combined weight could give on its own.
Below that resonance, the trapped air ties the layers together and you only get their combined mass, and close to it you get less. NRC’s rule is to design double walls so this mass-air-mass resonance falls below 80 Hz, and heavier layers or a deeper gap both push it lower.
Its own example shows how much the gap counts. Two thin steel faces with absorber between them and no rigid ties rated STC 29 with a 100 mm (about 4 inch) air space, and STC 24 with a 5 mm one.
Think of two drums with a stick wedged between their skins: hit one and the other sounds, however thick each skin is. NRC’s Construction Technology Update No. 1 found isolation of the two faces to be “the major factor,” and if the faces aren’t isolated, insulation in the cavity is “rendered ineffective.”
Once they’re isolated, NRC measured about 10 STC points from filling the cavity and about 10 more from doubling its depth. That’s the whole case for building a second room rather than thickening the first.
Don’t trap a third layer in the middle, though. NRC found that an extra sheet of drywall inside a double-stud wall lowers its rating, and PAC says clips installed under an existing ceiling give “substantially handicapped results,” so old drywall that would end up inside the gap usually comes off.
For the wider picture of mass, damping and decoupling, read the four principles behind blocking sound.
Get Studio Tips Weekly
Join 5,000+ creators getting acoustic treatment advice every week.
No spam. Unsubscribe anytime.Which Sound Paths Go Around the Inner Shell?
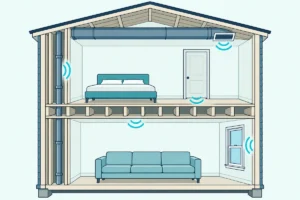
All of that assumes sound can only cross the gap where you planned. NRC’s CBD 239 calls the other routes flanking paths, sound that travels through the surrounding floor, walls and structure instead of through the partition, and warns that in a poor design they can carry more sound energy than the direct path.
Mason Industries gives the classic case. Float a floor between continuous walls, and the system will “probably remain at only 60 or 63” STC whatever the floor’s own rating, because the walls carry the vibration around it and re-radiate it below.
That’s why a lab number is a ceiling, not a promise. ASTM E90, the standard lab test for walls and floors, says its ratings “represent an upper limit to what would be measured in a field test,” since real buildings add flanking.
A quick listening check tells you where your flanking starts. With music playing in the room, listen next door at the floor line, the corners and the outlets: sound that’s loudest at the floor means the floor is the path, and that’s where the inner shell begins.
What Does Floating the Floor Involve?
The floor is where flanking usually starts, and it’s also what the inner walls stand on. Floating means laying a rigid deck of wood or concrete on resilient pads or a resilient layer, so it touches the structural floor only through them, and HUD’s Noise Guidebook calls it the option that “gives the greatest amount of sound and vibration insulation” while noting it’s “extremely expensive.”
A wood float is the usual home version. Mason’s specification runs 2×4 sleepers on 16-inch centers on rubber isolators every 24 inches, 1 1/2 inches of fiberglass between the rows, two layers of 3/4-inch plywood with joints staggered by 48 inches, and a neoprene sponge strip around the perimeter.
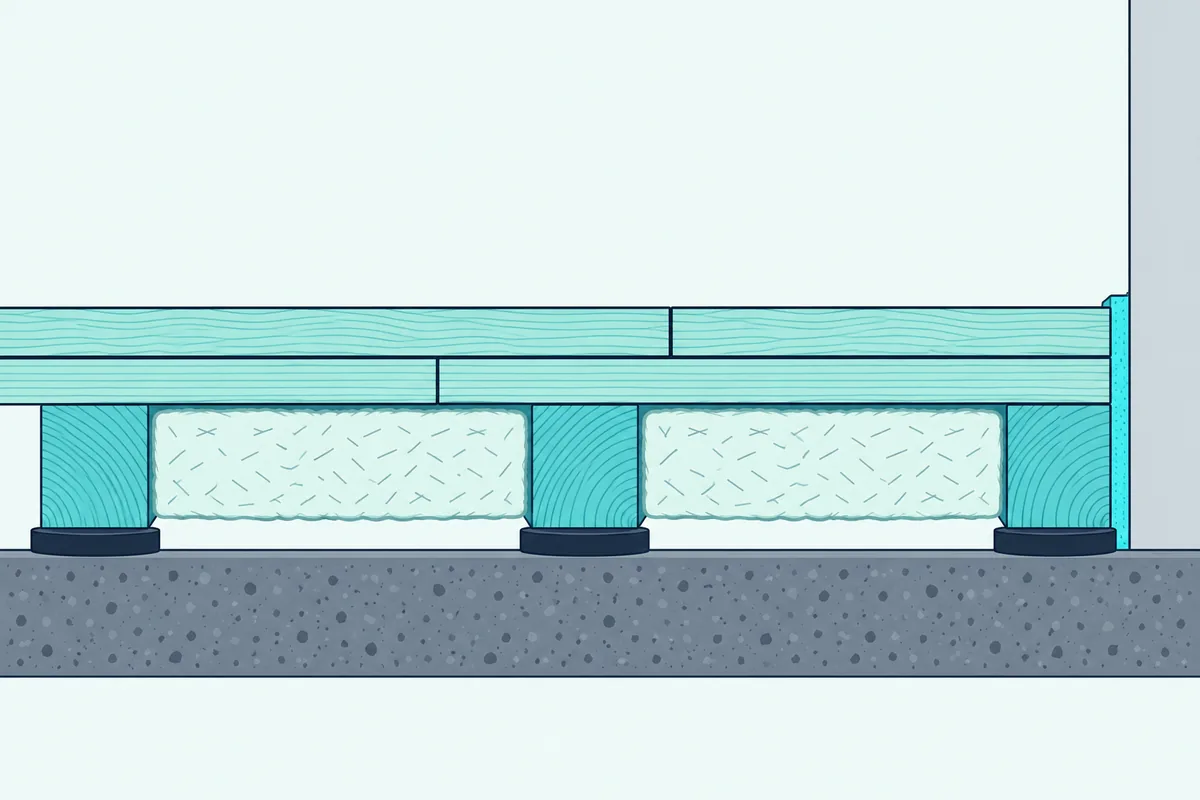
The UK’s Approved Document E describes a similar timber raft: board of at least 12 kg per square meter on 45 x 45 mm battens, laid loose on 25 mm of mineral wool at 36 kg per cubic meter. It also lists what ruins one, such as fixings or services that pierce the resilient layer, and asks for a small gap filled with flexible sealant at every edge.
Know what a wood float can’t do. Mason says a resiliently supported wooden floor offers “only minor reduction of airborne sound,” because there’s too little mass in it, so it’s mainly for footsteps, dancing and the thump that travels down a piano’s legs.
Concrete is the heavyweight answer. In Mason’s Riverbank results, a 4-inch concrete floor on neoprene mounts, raised two inches, improved STC by 25 and its impact noise rating (INR) by 44.
Which Pads or Springs Should Carry the Floor?
Those isolators are the only contact between the new floor and the old one, so their rating decides whether the floor floats or bottoms out. Choose isolators whose maker publishes a load range and a deflection at that load: Mason’s wood-floor specification selects its rubber mounts for a maximum 0.23-inch deflection and asks the supplier for “load and deflection curves of all isolators.”
Rubber or springs depends on the noise. Mason uses rubber mounts with a dynamic frequency no higher than 10 Hz where the job is airborne sound, and says springs are better for heavy impact like kitchens, weight rooms and gyms; its spring floors usually deflect 0.5 to 0.75 inch, which puts them at 4.5 to 3.6 Hz.
Springs are sized to each job, and Mason says so: it won’t write a general spring specification because “spring selections are very construction dependent.” Ask the maker for a selection based on your floor’s weight per square foot.
Some popular floor floaters carry no rating at all. Auralex says it has never verified its U-Boat floaters’ compressive performance, because testing is expensive, and relies on rubber experts’ word that “the framing member will fail before the U-Boat will fail.”
That gap in the data stays a gap. Auralex’s own floor guide spaces U-Boats every foot on the outer framing and every 18 inches inside, leaving the frame 1/2 inch above the old floor, but it gives no weight per floater to check your design against.
Do the load math either way. If the inner walls and ceiling rest on the floated floor, as Mason prefers, the isolators under its edges carry all of that weight as well as the deck.
Should the Inner Walls Stand Free or Hang on Clips?
That brings the walls themselves into the load. Stand them free: Mason says the best approach is resting the walls on the floating floor’s perimeter so its isolators serve the walls too, and its second choice is continuous rubber pads on the structural slab with a caulked fiberglass seal between floor and wall.
Auralex follows the same idea at home scale, fastening its wall frames to the floating floor with a 2 to 3 inch gap to the old walls. Tall walls need help staying upright, and Mason makes resilient sway braces mandatory for any free wall on pads that isn’t locked at the top, spaced about 4 feet apart.
The ceiling has two routes. Auralex frames its inner ceiling on the inner walls, so the whole shell stands on the floor, while Mason hangs ceilings from the structure above on spring hangers, and it says an isolated gypsum ceiling can lower noise from above by 10 to 15 dB, depending on the air gap, the ceiling’s weight and the hangers.
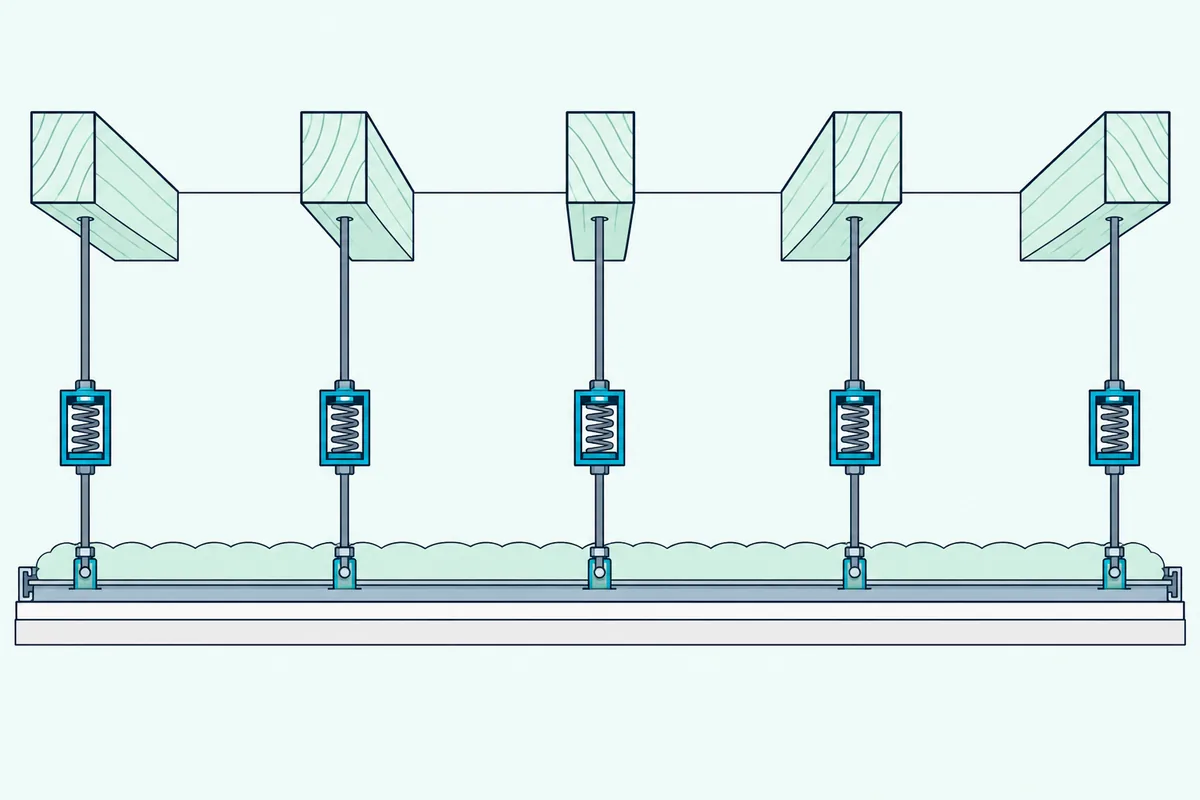
Weight decides the spacing. Mason lists 5/8-inch gypsum board at 2.7 pounds per square foot, so two layers come to about 5.4, and its hangers on 4-foot centers each carry about 86 pounds.
Clips have tighter limits. For a clip-hung inner ceiling, PAC’s RSIC-1 clips are rated for 36 pounds each at a maximum spacing of 24 x 48 inches, and PAC’s submittal says the channel and board must not touch floors, ceilings or wall framing.
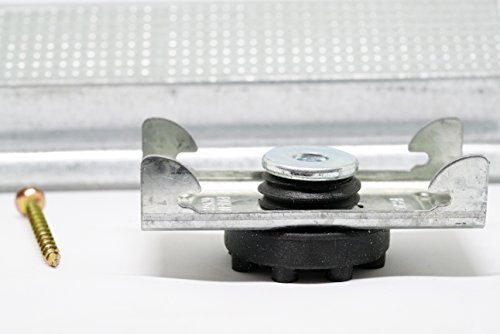
PAC’s RSIC-1 clips
PAC’s submittal says that spacing carries up to two layers of 5/8-inch gypsum board. For anything heavier, PAC says to add clips and channel to carry the extra weight.
Where Do the Doors Go in a Room Within a Room?
Every surface so far is solid, and a door is the one place the shell has to open. Give each shell its own door: Auralex says back-to-back doors help when they hang on physically separate, floated jambs, set as far apart as the framing allows.
Even then, doors cap the room. Auralex puts the best solid-core door at STC 30 to 32 at most and says the best double-frame, back-to-back pair “rarely yields better than STC-50,” while sound-rated single doors from specialist makers can reach STC 55 and higher.
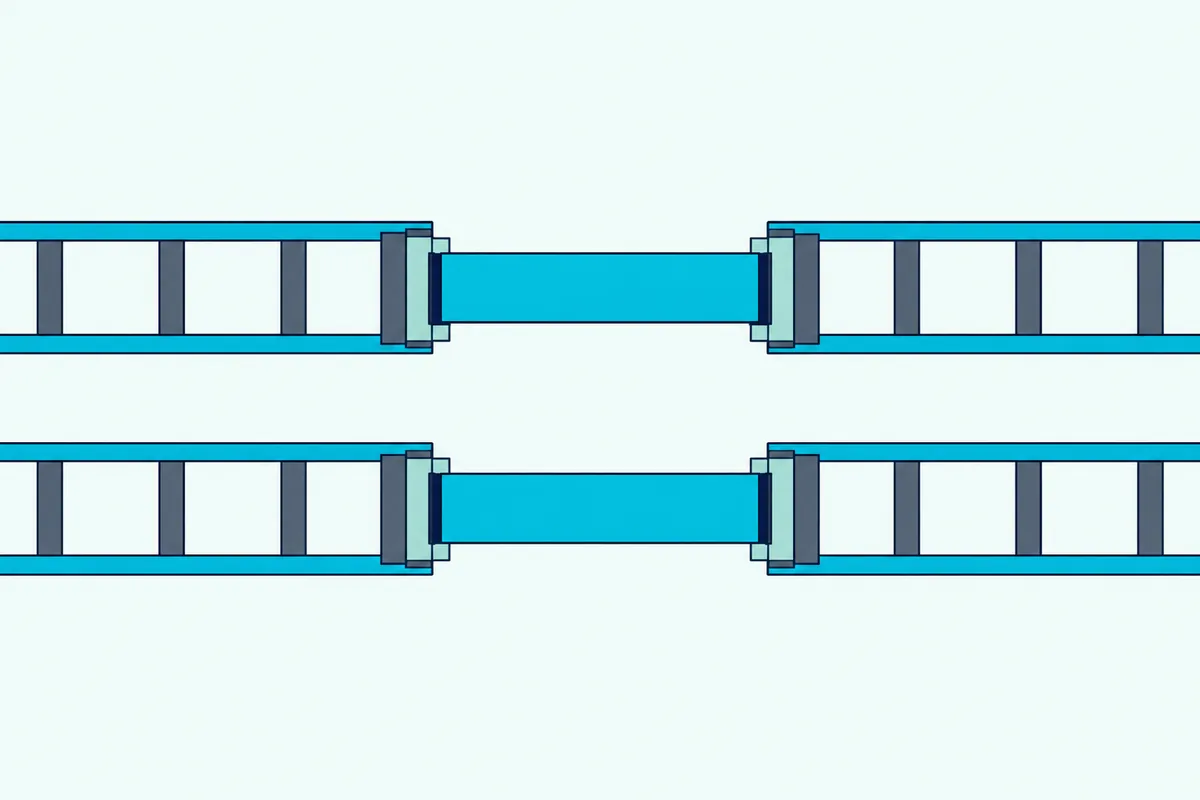
The door slab matters less than the seal around it. HUD’s guidebook shows a hollow-core door at STC 17 dragging an STC 48 wall down to 24, and a sealed solid-core door holding the same wall at 33.
Auralex calls the seals the weakest link and wants a compressed rubber threshold under the door and a gasket wherever the door meets its jamb. For the head and jambs, Pemko’s S88D18 silicone gasket sticks to the stop, and one 18-foot strip runs the head and both jambs of a 36-inch door with some to spare.
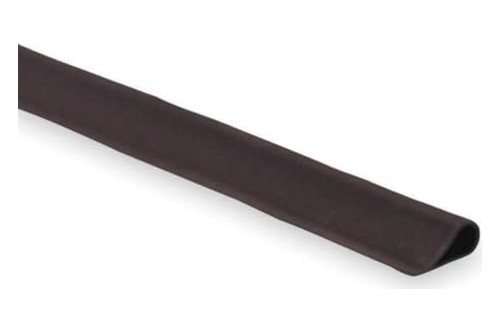
Pemko’s S88D18 silicone gasket
For the gap under each door, Pemko’s 411APKL36 automatic door bottom drops a seal against the floor or threshold as the door closes. That’s HUD’s “drop bar threshold closer,” and you’ll want one on both doors.
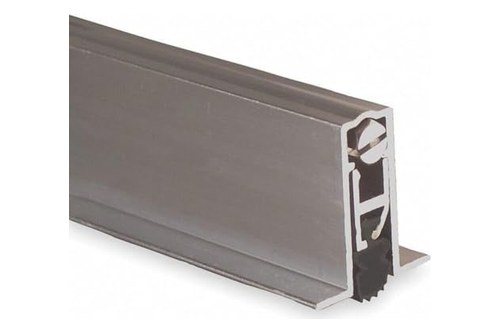
Pemko’s 411APKL36 automatic door bottom
How Do Air and Wiring Get Through the Shell?
Seal those doors well and the room is close to airtight, which creates the next problem: the people inside need air. Bring it in and out through lined ducts with flexible connections, never open holes, because NBS Handbook 119 says metal ducts “act like speaking tubes” and that a 1-inch acoustical lining cuts high-pitched duct noise by about 2 to 3 dB per foot.
NBS’s drawing of an effective sound-isolating enclosure that needs air for cooling shows the same rules as this page: no structural contact between the shells, lined air paths, and an airtight seal to keep the isolation. Auralex adds flexible connections between the air handler and its ducts, oversized ducts to keep the air slow, and an HVAC professional to size the system.
Wiring is the quieter leak. National Gypsum’s SoundBook limits penetrations to one per stud cavity, offsets electrical boxes on opposite faces by one cavity, and seals every one with acoustical sealant or putty pads.
Auralex warns that sound slips through gaps of 1/32 inch and smaller and says never to mount electrical boxes back to back. So each cable that crosses the gap needs its hole sealed on both shells, the same way the duct openings are.
What Does the Inner Shell Cost in Space and Weight?
All those layers and gaps eat into the room, and the numbers add up fast. Expect each wall to come in by roughly 6 3/4 to 7 3/4 inches: NRC’s tested 2×4 studs are 89 mm (3 1/2 inches) deep, Auralex asks for a 2 to 3 inch gap, and two layers of 5/8-inch drywall add 1 1/4 inches.
That means a 12-foot room loses more than a foot in each direction. Height goes too, since Mason’s wood float alone stacks 1 1/2-inch isolators, a sleeper and two layers of 3/4-inch plywood before the new ceiling comes down.
Weight is the other cost. In a 12 x 12 foot room, two layers of 5/8-inch board on the ceiling come to about 780 pounds at Mason’s figures, and two layers on four 8-foot walls add about 2,070 more, before any framing.
Concrete is far heavier, which is why Mason says a wooden float is often chosen when cost or weight restrictions rule out concrete. By Mason’s own figure, a 16-square-foot patch of a 6-inch concrete floor weighs about 1,200 pounds, so have someone check what your structure can carry.
Money is the last line. Auralex’s guides list estimated material costs of about $8 per square foot for its floating floor, $10 for its interior walls and $8 for its ceiling (as listed on 22 Oct 2026), and labor comes on top; for full budgets, see what a room within a room costs to build.
When Will a Cheaper Fix Solve the Same Problem?
Numbers like those are why a full inner room should be the last step, not the first. If the noise comes through one weak point, fix that point, because the hollow-core door from the door section can drag a strong wall down to STC 24 on its own.
For voices and TV through a door or gaps, sealing and a solid door come first, and sealing a room’s leaks first covers that order.
If footsteps from above are the whole complaint, Mason says an isolated ceiling is the practical choice when a floating floor isn’t feasible. Burton Acoustix’s ceiling soundproofing guide walks through that fix.
For one noisy shared wall, Mason notes that isolated walls without a floating floor are “a valid technique” if results in the STC 60 range are enough. That’s an inner wall, not an inner room.
If the problem is echo rather than noise getting in or out, skip construction entirely. Curtains, foam and acoustic panels absorb sound inside a room, and NBS puts that at about 5 to 10 dB for high-pitched sound and only 2 or 3 dB for low, which makes the room quieter to be in without blocking anything.
A room within a room earns its cost when the sound is loud, low or impact-heavy and has to stay in or out in every direction: drums, a home theater, a studio over someone’s bedroom. Those are the cases where Mason’s tested rooms show what decoupling every surface can reach.
The Bottom Line
A soundproof room within a room is two complete shells with an air gap between them and nothing rigid joining them. The gap works because of the mass-air-mass effect NRC describes, and it only works if flanking paths are closed, which starts with a floated floor.
Pick floor isolators with a published load and deflection, stand the walls on the floated floor, and either span the ceiling between the new walls or hang it on rated hangers or clips with the spacing worked out. Give each shell its own sealed door, feed air through lined ducts, and keep wiring to one sealed hole per cavity.
Count the cost in inches, pounds and dollars before you start. If one door, one ceiling or one wall is the real problem, fix that first and save the inner room for noise that truly needs it.
Frequently Asked Questions
Does a room within a room need a floating floor?
For full isolation, yes. Auralex calls the floor “the single most critical part” of a sound-isolated room, and Mason’s Riverbank work explains why: continuous walls let sound flank around a floated floor, and the same logic runs the other way when the walls stand on a floor that’s tied to the building.
Mason does say isolated walls without a floating floor are a valid technique if STC in the 60 range is enough. That suits one shared wall better than a drum room, where impact travels through the floor.
How big should the air gap be?
Auralex asks for at least 2 to 3 inches between its inner walls and the old ones, and a 2-inch minimum around its floating floor frame. Mason’s concrete floors are jacked up to a specified air gap between 1 and 4 inches.
Bigger is better within reason. NRC’s CBD 239 says a deeper air space or heavier layers lower the mass-air-mass resonance, and its steel-wall example rated STC 29 with a 100 mm gap against STC 24 with 5 mm. Keep the gap free of anything rigid: Mason found that concrete in the gap short-circuited its own test room, and it had to break it out.
Can a room within a room be 100% soundproof?
No source here promises silence. Mason’s isolated test room reached STC 79 in the lab, and a broadcast studio built with a 4-inch jack-up concrete floor, gypsum board walls on three sides and an isolated ceiling measured FSTC 71 in the field.
ASTM E90 notes that lab ratings are an upper limit to what’s measured in a real building. Doors set a lower cap still, since Auralex puts the best back-to-back pair of solid-core doors at about STC 50.
Do acoustic panels or foam soundproof a room within a room?
No, they treat the sound inside it. Acoustic panels and foam absorb reflections, which NBS puts at about 5 to 10 dB for high-pitched sound and 2 or 3 dB for low, but they don’t stop sound passing through the walls.
Mason makes the same point about acoustical tile ceilings: the tile reduces reflected noise but “does virtually nothing to reduce sound transmission from above.” Use them inside the finished room for good sound, and leave the blocking to the two shells, the gap and the seals.