How to Construct a Soundproof Room Within a Room
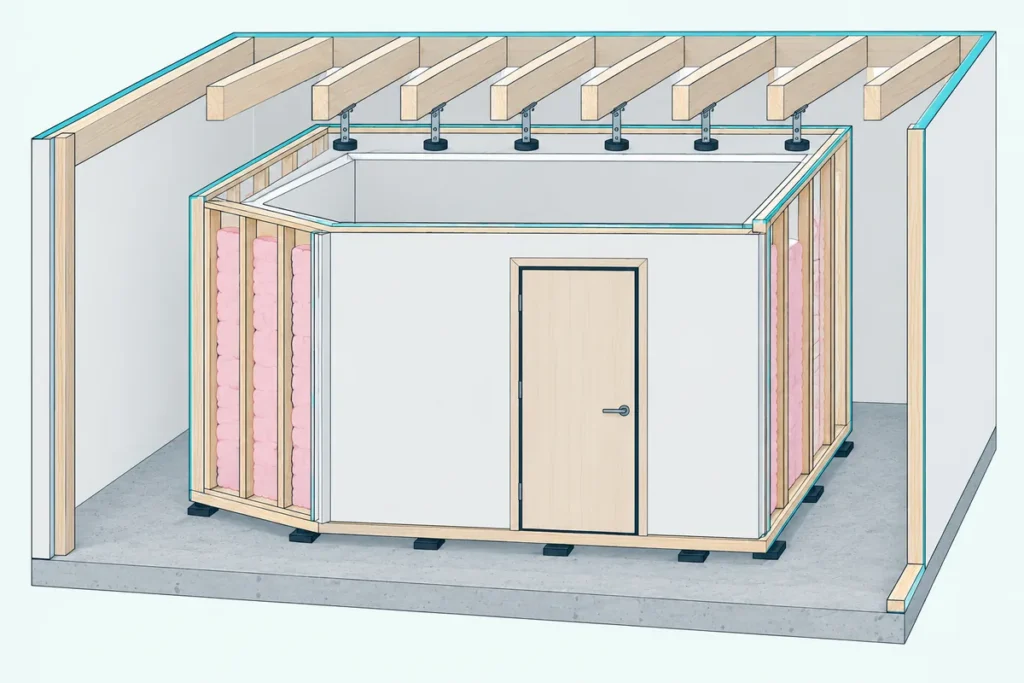
If you’re working out how to construct a soundproof room, the answer that holds up in lab tests is a second room built inside the first, on framing that never touches the old walls, ceiling or floor.
Skip that separation and NRC Canada found the insulation you pack into the walls does almost nothing, because the studs carry sound straight across.
Get it right and ROCKWOOL’s tested walls climb from STC 38 on single studs to STC 66 on double studs, well past the point where NBS’s scale says shouting stops being audible.
This guide builds the room surface by surface, from the walls and ceiling to the floor, door, fresh air and wiring, and names the source behind every number.
The target comes first, because how loud your source is decides how much of that build you need.
How to Construct a Soundproof Room: Where Do You Start?
That target is step one, and the rest of the build follows in the order below. To construct a soundproof room, set an STC goal, frame new walls and a ceiling that don’t touch the old ones, fill the cavities, double the drywall, float the floor where impact matters, then seal the door, the air path and every hole.
| Step | What to build | Lab result (source) |
|---|---|---|
| 1 | Set the target | Noise level minus the level you want gives the STC you need (HUD) |
| 2 | Frame separate walls | Double 2×4 studs rate STC 56 to 66 (ROCKWOOL) |
| 3 | Fill the cavities | About 10 STC points once the faces are isolated (NRC Canada) |
| 4 | Double the drywall | Doubling the board’s weight adds about 10 points (NRC Canada) |
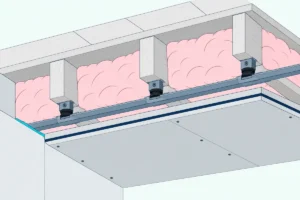
| 5 | Hang the ceiling on clips or channel | Without channels, joist floors stayed below STC 50 (NRC Canada) |
| 6 | Float the floor | IIC 50 is the minimum for satisfied occupants (NRC Canada) |
| 7 | Seal the door, vents and boxes | A 1/16-inch crack 16 inches long takes STC 50 to 40 (HUD) |
Steps 2 to 6 build the room within a room, and step 7 keeps it airtight. If you can’t open walls at all, start with how to soundproof a room you already live in.
How Quiet Does the Room Need to Be?
That first step decides how far down the table you go. Subtract the level you want on the quiet side from the level of the noise: HUD’s Noise Guidebook gives the example of 85 dB outside and 45 dB inside, which calls for an STC 40 wall.
NBS Handbook 119 turns the numbers into what you’d hear: at STC 35, loud speech is still fairly understandable through the wall, at 45 it’s barely audible, and at 55 even shouting isn’t audible. For scale, National Gypsum notes that the International Building Code sets STC 50 as the minimum between apartments.
A partner’s snoring and a drum kit need very different targets, and a music or recording room needs a quieter background than a bedroom, as the guide to soundproofing a home studio explains. Footsteps and drums also need a second rating, IIC, and NRC Canada’s experience is that occupants are satisfied from IIC 50 up.
Leave headroom: ASTM E90 calls lab ratings an upper limit to what a field test will measure, since buildings add flanking paths.
Get Studio Tips Weekly
Join 5,000+ creators getting acoustic treatment advice every week.
No spam. Unsubscribe anytime.What Is a Room Within a Room?
Those targets above STC 50 are where a room within a room earns its cost. It’s a complete second shell, with walls, a ceiling and a floor built inside the existing room, separated from it by an air gap and joined to it by nothing rigid.
NBS Handbook 119’s design for a sound-isolating enclosure follows the same rules: a double wall, no structural contact between the walls, lined ducts for air and an airtight seal. The gap matters as much as the layers, since NRC Canada found that doubling a filled cavity’s depth raised STC by about 10 points.
Don’t trap a third layer in that gap. NRC found that an extra sheet of drywall in the middle of a double-stud wall lowers its rating, and PAC says a clip ceiling hung under an old ceiling forms a “triple leaf” that usually performs poorly, so take off old drywall that would end up inside the cavity.
If a whole room is more than you need, a vocal booth is the same build in miniature.
Which Wall Framing Blocks the Most Sound?
That separation starts with the studs, because they decide whether the two faces of each wall can move on their own. Double rows of studs block the most, then staggered studs, then single studs: in ROCKWOOL’s Acoustic Wall Assemblies Catalog, the same 3-inch Safe’n’Sound batts rate STC 38 in single 2×4 studs, 50 in staggered studs and 56 in double studs with a 1-inch gap.
| Framing (2×4 wood studs) | Drywall | STC | ROCKWOOL assembly (test report) |
|---|---|---|---|
| Single studs, 16 in. apart | One layer, 5/8 in. | 38 | IWS-02 (RAL-TL96-265) |
| Staggered studs, 16 in. apart | One layer, 5/8 in. Type X | 50 | IWS-19 (TL21-351) |
| Staggered studs, 24 in. apart | Two layers, 5/8 in. Type X | 54 | IWS-21 (TL21-353) |
| Double studs, 1 in. gap, 16 in. apart | One layer, 5/8 in. Type X | 56 | IWS-12 (NGC 2010071) |
| Double studs, 1 in. gap, 16 in. apart | Two layers, 5/8 in. Type X | 66 | IWS-24 (TL21-349) |
The double-stud rows are the room-within-a-room wall, since each face sits on its own studs and only the insulated gap joins them.
Single studs can get close with isolation clips. PAC says its RSIC-1 clips on one side of a wood-framed wall rated STC 56 in Riverbank tests TL01-208 and TL01-209, whichever side the noise came from, and its FAQ adds that clips on both sides rated 2 points lower than clips on one.
For clip-hung walls or ceilings, PAC’s RSIC-1 clips are the part PAC tested. Its submittal also says the channel and drywall must not touch the floor, ceiling or framing, and that each sheet stops 1/4 inch short of the edges for sealant.
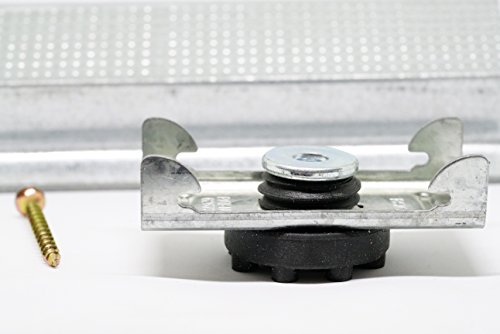
PAC’s RSIC-1 clips
For one shared wall rather than a room, see Burton Acoustix’s guide to soundproofing one wall.
What Goes Inside the Walls and On Them?
Those STC figures all assume full cavities and heavy faces, so the next two choices are insulation and drywall. Fill each cavity with fiberglass or mineral wool, then hang two layers of drywall per face: NRC Canada found that once the faces are isolated, insulation adds about 10 STC points and doubling the board’s weight adds about 10 more.
The type matters less than you’d think: NRC found relatively minor differences between materials, and National Gypsum says thickness matters more than density. Cover the whole face of the cavity, since NRC found partial fills work worse, and don’t cram in dense, rigid board that can carry sound itself.
ROCKWOOL’s own table shows the drywall step: its double-stud wall rose from STC 56 with one layer of 5/8-inch Type X to 66 with two. Stagger the joints from one side of the wall to the other, as National Gypsum advises, and never put resilient channel between two layers of drywall, which NRC says leads to low ratings.
A damping layer between the two sheets adds more. National Gypsum lists a double-stud wall with three sheets, one of them its damped SoundBreak XP board, at STC 64 (RAL TL07-147), against STC 58 for the same framing with four plain sheets (NGC 3056), though the insulation and test labs differ.
If you’d rather damp standard drywall, Green Glue Noiseproofing Compound goes between the sheets. Its listing claims STC 56 for a single-stud wall in third-party tests but names no lab or layer count, so treat that figure as the maker’s.
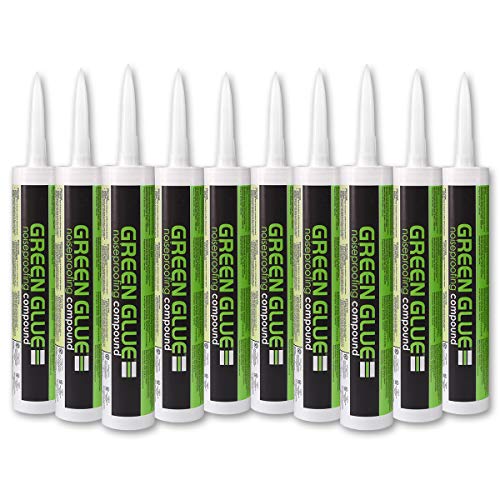
Green Glue Noiseproofing Compound
Why Does the Ceiling Need Its Own Clips?
That double-layer, isolated face has to continue overhead, or the ceiling becomes the bridge. In NRC Canada’s joist-floor tests, ceilings without resilient channels always rated below STC 50 and insulation barely helped them, while channels let insulation add about 8 points.
Spacing counts too: moving the channels from about 8 to 24 inches apart took NRC’s reference floor from STC 47 to 52 and from IIC 40 to 46. PAC adds that a ceiling’s whole weight must be decoupled, not just part of it.
PAC also says that tearing off old ceiling drywall, adding insulation and hanging a new ceiling on its clips has raised ceilings by up to 15 IIC points. For how each ceiling layer compares, see which ceiling layers rate best in lab tests.
Does a Soundproof Room Need a Floating Floor?
Those ceiling figures cover sound arriving from above, but a drum kit or subwoofer inside the room drives the floor too. You need one when impact or bass starts inside the room or the room sits over someone else’s space: HUD describes a floating floor as a wood or concrete slab on a resilient layer that isolates it from the structural slab and the walls, and says it generally gives the greatest sound and vibration insulation, though it’s extremely expensive.
NRC Canada shows the same build as a rigid layer on resilient pads or a resilient mat, with a resilient edge strip and caulk where it meets the wall. In its examples on a 150-millimeter concrete slab, hardwood laid directly rated IIC 33, while a 9-millimeter wood layer on a 6-millimeter resilient layer rated 47.
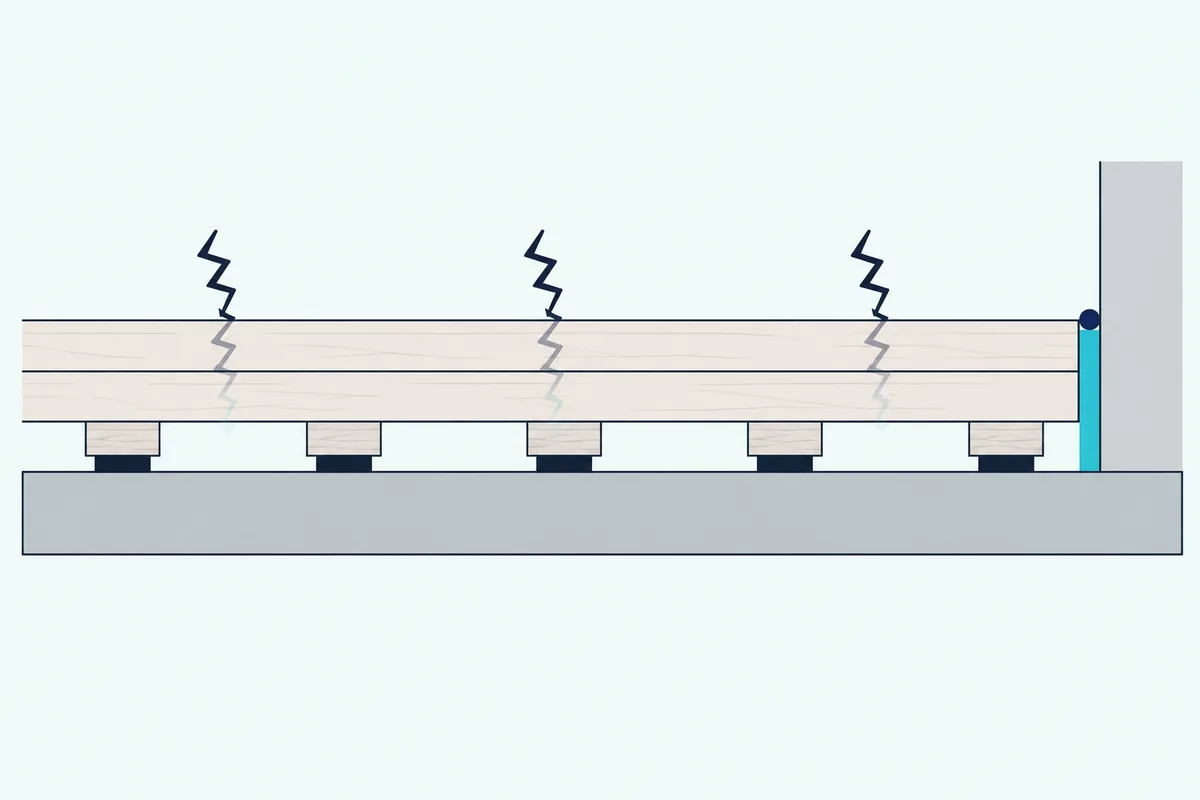
NRC also warns that the tapping machine behind IIC can’t mimic the low thump of someone walking, so a floor can rate well and still let footfalls through.
What Kind of Door Does a Soundproof Room Need?
All that structure is wasted if the opening in it stays ordinary, since sound takes the weakest path. Use a solid, gasketed door: HUD shows a hollow core door at STC 17 dragging a 48 STC wall down to 24, while a solid core door with vinyl edge seals and carpet on the floor leaves the same wall at 33.
National Guard Products puts gasketed solid core wood doors at about STC 28 to 30 and gasketed mineral core wood or hollow metal doors at 32 to 36, against 15 to 20 with no gaskets. It recommends a perimeter seal, an automatic door bottom and a threshold for it to close against.
For the head and jambs, Pemko’s S88 silicone gasket sticks to the stops. The Steel Door Institute treats door, frame, hardware, threshold and gaskets as one assembly and says the seal’s adjustment is critical.
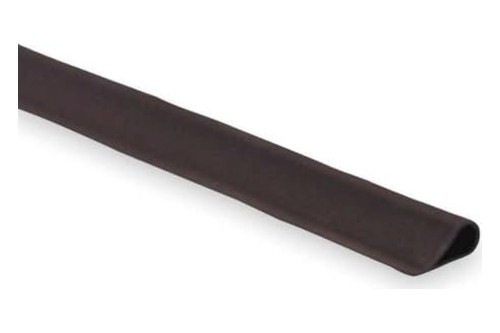
Pemko’s S88 silicone gasket
It adds that a door bottom gasket needs a solid surface, not carpet, and that the wall must be stiff enough not to flex under a heavy door.
How Do You Ventilate a Sealed Room?
That airtight door creates the next problem, because a sealed room still needs fresh air and every duct is a hole. Bring air in and out through lined ducts or silencers rather than open grilles: NBS Handbook 119 says metal ducts act like speaking tubes between rooms, and that a 1-inch lining cuts high-pitched noise by 2 to 3 dB per foot of duct.
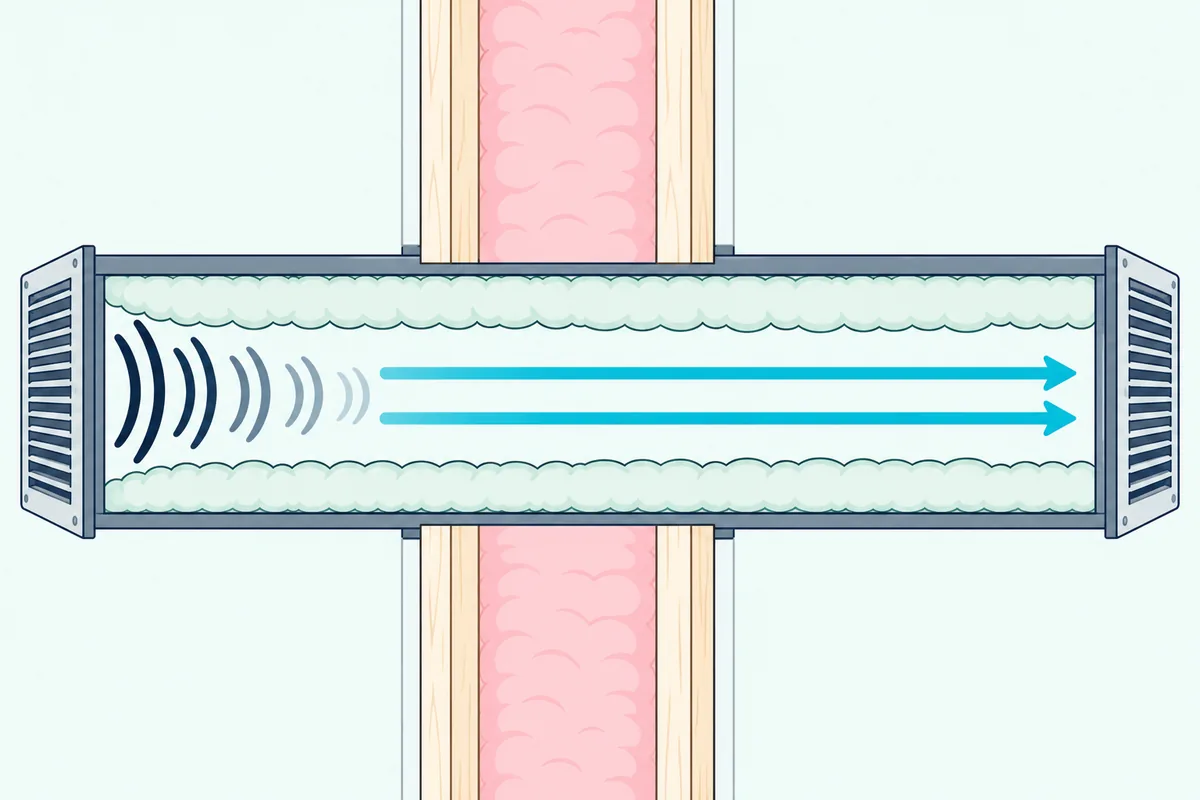
A 10-foot run of liner from the grille can cut the noise by as much as 10 dB, by NBS’s figures, and low-pitched sound needs at least twice the thickness or length. NBS also suggests keeping air speed to about 8 or 9 feet per second in quiet rooms and putting flexible connectors between the fan and the ducts.
HUD agrees that a vent through an isolating wall needs ducts specially designed and insulated to keep noise out. How much fresh air the room needs is a code question, so plan the system with an HVAC contractor and your local building department.
How Do You Wire Outlets and Lights Without Leaks?
Those ducts aren’t the only openings, since every outlet, switch and light is a hole too. Keep them few, offset and sealed: National Gypsum’s SoundBook says to limit penetrations to one per stud cavity, offset electrical boxes by a cavity, and seal every penetration with acoustical sealant or putty pads.
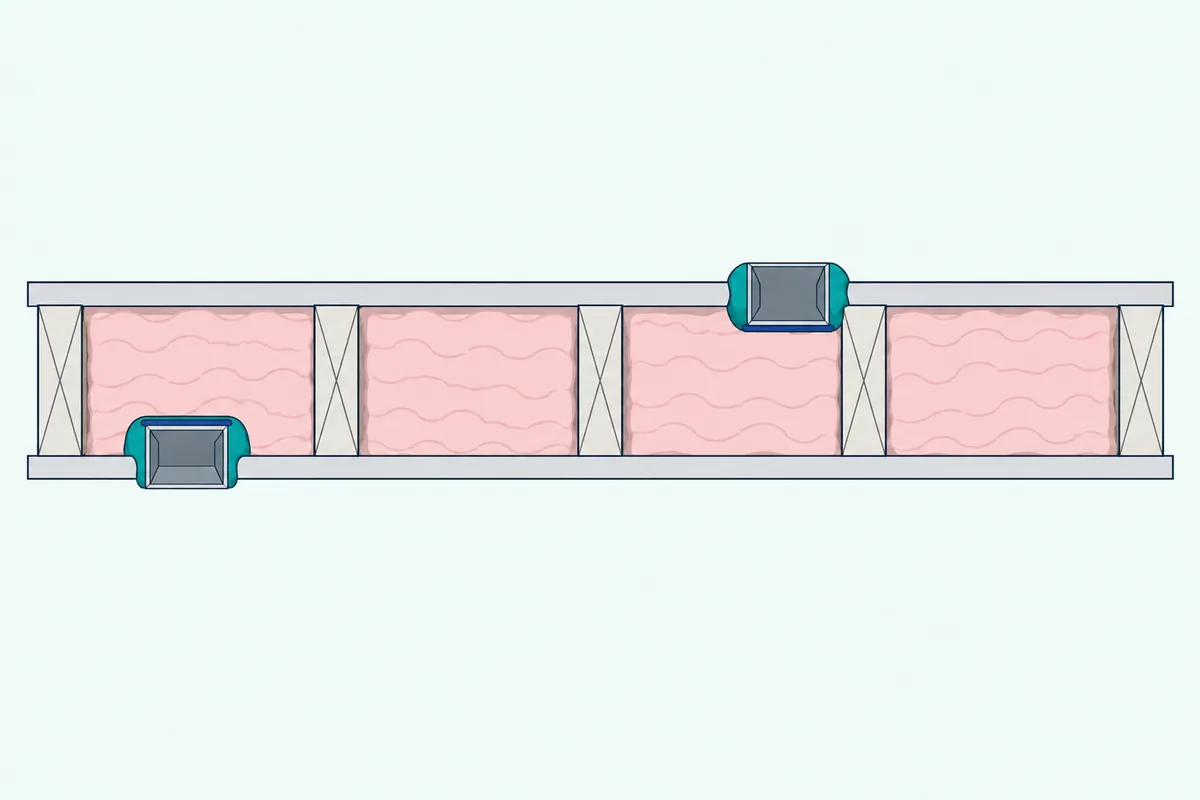
NBS Handbook 119 names back-to-back outlets as a common cause of leaks, and PAC calls for putty pads on electrical boxes in clip-hung walls and ceilings. PAC also warns that a recessed light’s vents can be very damaging to a ceiling, and its fix is a drywall box around the fixture.
The fuss is worth it: HUD notes that a 1/16-inch crack 16 inches long takes an STC 50 wall down to 40. Seal the 1/4-inch gap where each wall meets the floor and ceiling too, as both National Gypsum and PAC specify.
Do You Need a Permit to Build a Soundproof Room?
That wiring, framing and ductwork may need a permit. Whether it does is your local building department’s call, and the rules differ from place to place, so ask before you frame, wire or change the ventilation.
Fire ratings belong in the same conversation. PAC says not to add its clips to a fire-rated assembly outside the listed design, and NRC Canada notes that some fixes for sound are bad for fire resistance.
The Bottom Line
Construct the room from the target down: separate studs, full cavities, two layers of drywall per face, a clip-hung ceiling and a floated floor where impact matters. Then close it with a gasketed door, lined air paths and sealed boxes, because a single crack or open vent can undo the walls’ sound isolation.
Frequently Asked Questions
What is the best way to build a soundproof room?
Build a room within a room. That means double studs with insulation in every cavity, two layers of drywall per face, a ceiling on isolation clips or resilient channel, a floating floor if impact noise matters, a solid gasketed door, lined ducts for fresh air and sealed electrical boxes. ROCKWOOL’s top-rated wood-stud walls reach STC 66, among them double 2×4 studs with a 1-inch gap, insulation and two layers of 5/8-inch Type X.
Can you build a 100% soundproof room?
No construction blocks every sound, but you can get past the point where voices carry: on NBS’s scale, shouting isn’t audible through an STC 55 wall. Plan for field results below the lab ratings, which ASTM E90 calls an upper limit, and for low thumps that NRC says the IIC test doesn’t capture.
How can I soundproof a room cheaply?
A room within a room isn’t a budget project, so if money is tight, work on the room you have. Sealing gaps around the door, outlets and trim protects whatever rating the wall already has, by HUD’s crack figure. Acoustic panels help with echo, but NBS Handbook 119 calls soft, porous absorbers relatively poor sound insulators.