How to Soundproof a Brick Wall Without Making It Worse
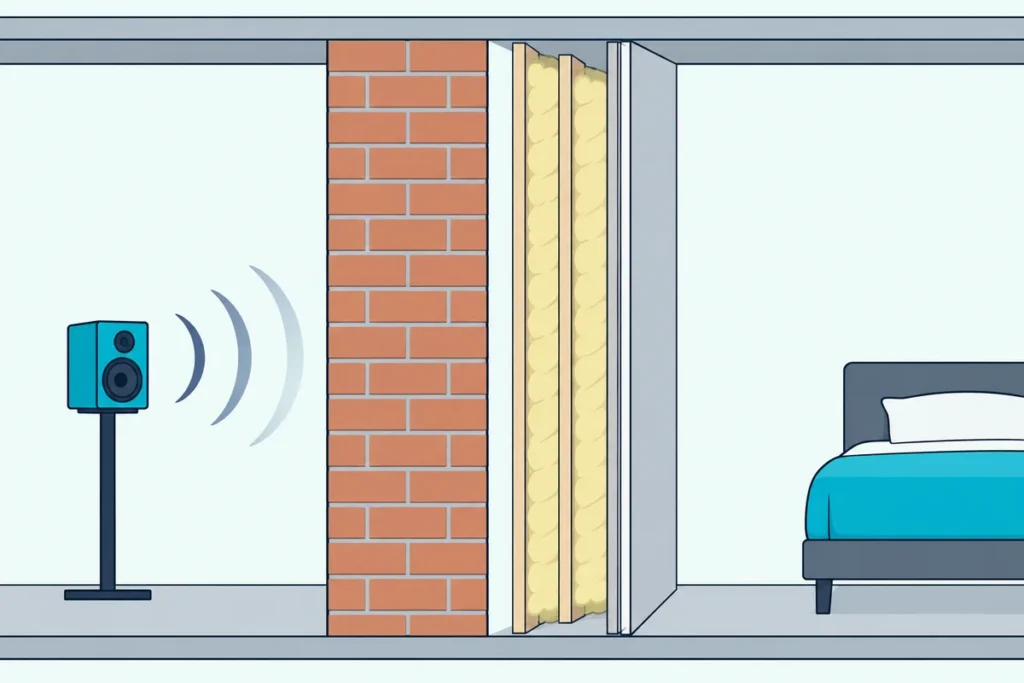
If you’re working out how to soundproof a brick wall, seal its cracks, joints and outlets first, then add a separate lining with insulation behind it.
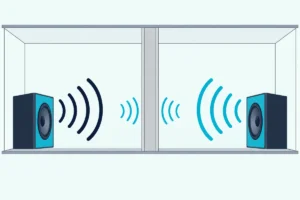
Brick already supplies the weight, yet a neighbor’s TV still finds unfilled mortar joints, back-to-back sockets and the floor edges around it.
Get the order right and a lining can add about 10 points to a heavy masonry wall’s sound rating, while the wrong one can leave it no better.
The first job costs almost nothing: work out whether your wall is a single brick skin, solid brick or a cavity wall, and find where the sound gets in.
Below, you’ll see how much brick blocks on its own, which linings helped or hurt in lab tests, and how to build one that never touches the brick.
How Soundproof Is a Brick Wall on Its Own?
That weight gives brick a head start over a typical stud wall. A single 4-inch skin of brick rates about STC 40 to 45 in published figures, and solid walls of 8 to 12 inches rate 52 to 59.
The table below sets the wall ratings in HUD’s Noise Guidebook (HUD) beside the Brick Industry Association’s lab tests at Riverbank Acoustical Laboratories, which came out a little higher for some walls (BIA).
| Wall | STC | Source |
|---|---|---|
| Common stud wall | 35 | HUD |
| 4-inch brick wall | 40 | HUD |
| 4-inch face brick wall | 45 | BIA lab test |
| 4-inch brick wall, 1/2-inch plaster on one face | 50 | BIA lab test |
| 10-inch brick cavity wall, 2-inch air space | 50 | BIA lab test |
| 8-inch solid face brick wall | 52 | BIA lab test |
| 9-inch brick wall | 52 | HUD |
| Double brick wall | 53 | HUD |
| 12-inch solid brick wall | 59 | BIA lab test |
HUD describes STC as essentially the number of decibels a wall takes off the sound passing through it. Its own example: bringing 85 dB of noise outside down to 45 dB inside takes a wall rated STC 40.
If the scale is new to you, what an STC rating measures covers the code targets and why the number misses deep bass.
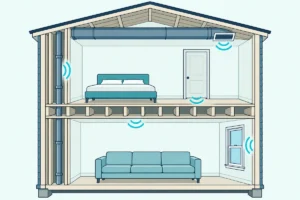
Why Can You Still Hear Noise Through a Brick Wall?
Those ratings come from lab walls, and Warnock, a researcher at Canada’s National Research Council (NRC), noted that constructions often perform less well in buildings than in laboratory tests (NRC paper, AIVC’s copy). Gaps are often to blame, because a small one undoes a lot of brick: HUD notes that a one-inch square hole, or a crack 1/16 inch wide and 16 inches long, cuts an STC 50 wall to STC 40.
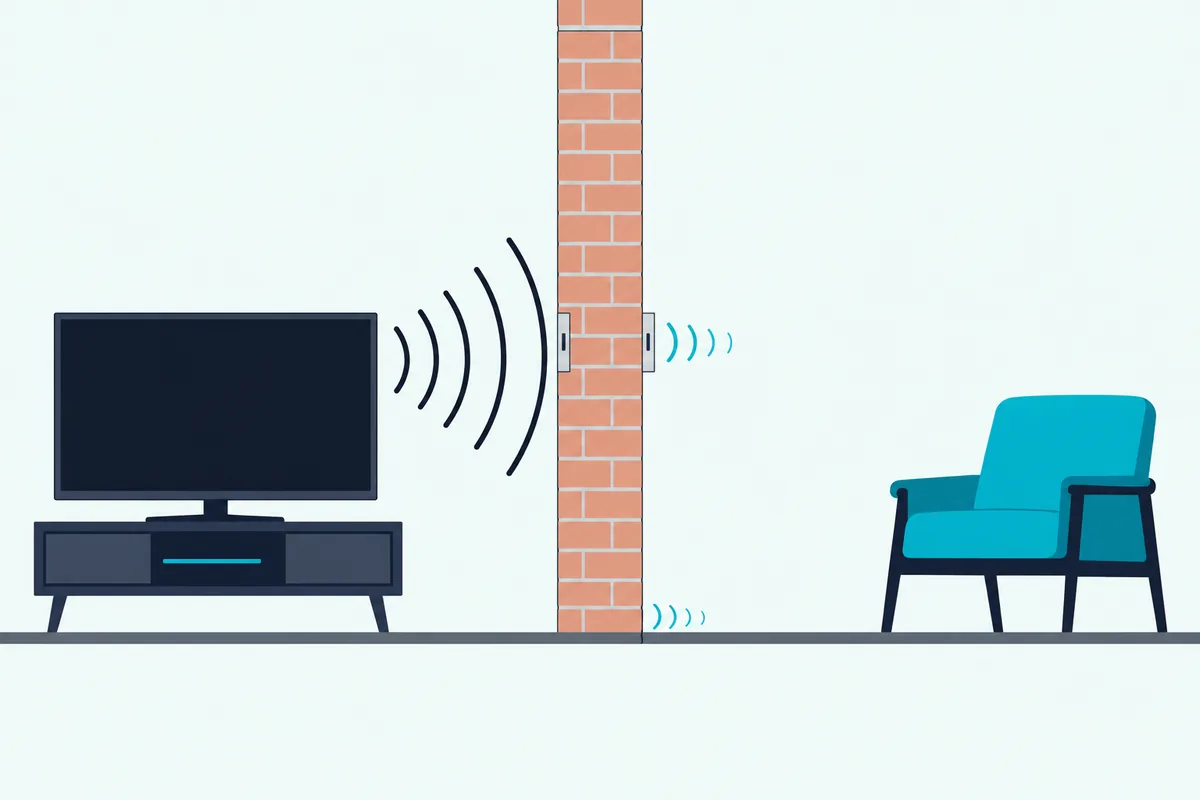
Masonry leaks in predictable places. England’s building guidance, Approved Document E, tells builders to fill and seal every masonry joint with mortar, lay bricks frog up to avoid air paths, and never set sockets back to back or in deep chases (Approved Document E).
Warnock called leaks around outlets a common problem, especially back to back, and noted that leaks mostly let high-frequency sound through. He also wrote that low frequencies pass through walls much more easily than high ones, which is why bass guitar and drums from next door usually stand out.
So sealing leaks mostly fixes the chatter and hiss, while the thump of bass travels through the wall itself. Try this on a quiet evening with the noise playing next door: listen slowly along the wall at sockets, the baseboard, the ceiling corner and any chimney breast.
A spot that’s clearly louder than the brick around it is a leak to seal first.
Get Studio Tips Weekly
Join 5,000+ creators getting acoustic treatment advice every week.
No spam. Unsubscribe anytime.What Should You Seal Before Adding Anything?
That listening test gives you a short list, and sealing it is the cheapest gain you’ll get. Fill open joints and cracks with mortar or a flexible sealant, seal around sockets, pipes and the wall’s edges, and consider plaster on bare brick.
Plaster earns its place in the lab results. In the BIA tests, a wall of 6-inch SCR brick rated STC 51 bare and 53 with half an inch of plaster on one face, and a 4-inch brick wall with plaster on one face rated 50, against 45 for a plain 4-inch face brick wall.
How much sealing helps depends on how porous the masonry is. NRC’s 1998 update on block walls reports that gains of 5 to 10 STC points weren’t unusual when porous lightweight block was sealed with plaster or block sealer, while normal-weight block showed little or no change (NRC update, AIVC’s copy).
The same update says drywall glued or screwed onto a porous wall doesn’t seal it as well as plaster or paint: one lightweight block wall rated 42 unsealed, 46 with drywall on one face and 49 plastered. For the leaks themselves, Warnock wrote that caulking is often all that’s needed.
Does Drywall on a Brick Wall Help?
Once the leaks are sealed, a layer of drywall looks like the obvious upgrade, but the lab results say otherwise. Drywall fixed straight on or on shallow furring often adds little: on a concrete block wall rated STC 50, NRC’s tests measured 50 with 16 mm (5/8-inch) drywall applied directly, and 49 with it on 13 mm resilient channels on both sides.
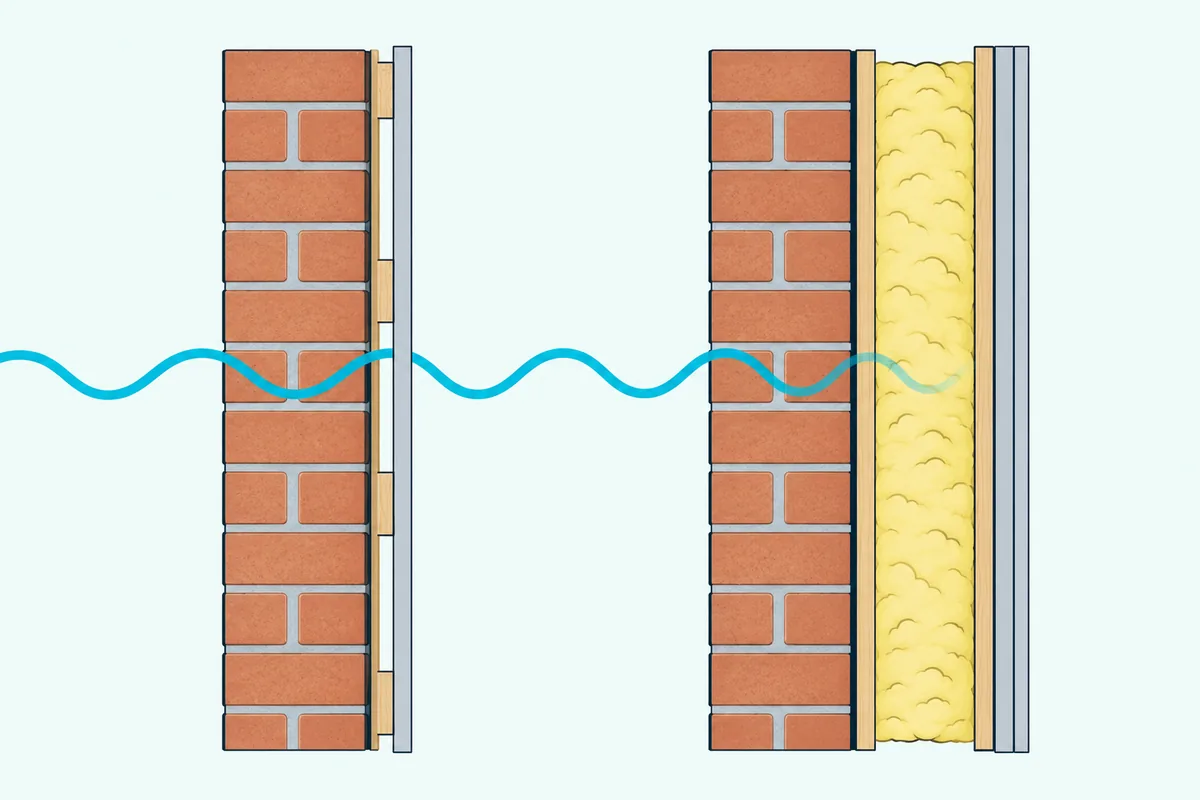
The culprit is a resonance between the drywall and the air behind it. Warnock compared it to a ball bouncing on a piece of elastic: the trapped air acts as a spring, and in one NRC test the lined wall did worse than bare block below about 200 Hz, with the dip near 100 Hz.
Brick shows the same pattern in the BIA tests. A 6-inch SCR brick wall rated 49 with 3/8-inch drywall glued over 1-inch Styrofoam, two points below the bare wall, and an 8-inch brick wall with 1/2-inch drywall nailed to wood furring strips rated 53, one point above a plain 8-inch face brick wall.
Here’s how each lining scored in NRC’s tests, with 16 mm drywall added to one side of a block wall rated STC 50:
| Lining on one side | Empty cavity | Cavity filled with glass fiber |
|---|---|---|
| Drywall applied directly | 50 | not tested |
| 13 mm resilient channels | 51 | 54 |
| 40 mm wood furring | 53 | 55 |
| 50 mm Z-bars | 52 | 59 |
| 65 mm steel studs | 58 | 60 |
| 75 mm Z-bars | 57 | 61 |
Those walls were concrete block, not brick, but a 190 mm (7.5-inch) block wall at STC 50 sits close to HUD’s 52 for 9-inch brick. With glass fiber in the gap, every deeper option scored higher, and the glass fiber raised every lined result.
Lining both sides can backfire. With resilient channels and glass fiber on both faces, the block wall fell to 49, while 50 mm Z-bars with glass fiber on both faces reached 64.
How Deep Should the Gap Behind the Lining Be?
That table rewards depth, and Warnock turned it into minimum gaps. For one layer of 5/8-inch (16 mm) drywall, he recommends at least 75 mm (about 3 inches) of empty cavity, or 55 mm (about 2.2 inches) filled with insulation, and two layers need 40 mm empty or 30 mm filled.
| Drywall added to the masonry | Empty cavity | Filled with insulation |
|---|---|---|
| One layer, 1/2 inch (13 mm) | 90 mm (3.5 in) | 65 mm (2.6 in) |
| Two layers, 1/2 inch (13 mm) | 45 mm (1.8 in) | 30 mm (1.2 in) |
| One layer, 5/8 inch (16 mm) | 75 mm (3 in) | 55 mm (2.2 in) |
| Two layers, 5/8 inch (16 mm) | 40 mm (1.6 in) | 30 mm (1.2 in) |
Warnock called these gaps larger than those normally used, chosen so the added layers don’t lower the rating below the bare wall. NRC’s 1998 update puts the same idea as a rule of thumb: the drywall’s mass in kilograms per square meter times the cavity depth in millimeters should exceed 425 with insulation in the gap, or 720 without.
Insulation earns its place too. Warnock found glass fiber made a 50 mm cavity behave as if it were about 40% larger, and the update explains that it lowers the bounce frequency and helps dampen the cavity’s other resonances.
NRC rates fibrous materials such as cellulose, glass fiber and rock wool as good fillers. Closed-cell foams such as expanded polystyrene are poor ones, since they don’t absorb much sound.
How to Soundproof a Brick Wall: What Does a Good Lining Look Like?
Those depths point to the build that NRC and England’s guidance both favor: a lining that stands on its own. Approved Document E’s treatment for existing walls in conversions is a panel of at least two layers of drywall (plasterboard) weighing at least 20 kg per square meter, standing at least 35 mm from the masonry or on a frame kept at least 10 mm off it.
In practice, that comes down to four steps:
- Build a stud frame a little off the brick and fix it to the floor and ceiling only; Approved Document E says not to fix, tie or connect it to the masonry.
- Fill the gap with mineral wool at least 35 mm thick and 10 kg per cubic meter, without packing it so tightly that it bridges the cavity.
- Hang two layers of drywall with the joints staggered.
- Seal the lining’s edges with tape or sealant, and check that neither the boards nor the frame touch the brick.
Warnock’s update calls independent studs with no direct connection to the block the best support for the board. In his 1990 results, drywall on 65 mm steel studs, which he counted among the resilient supports, took the block wall from STC 50 to 60 from one side with glass fiber in the cavity.
Plan on losing about 4 inches of room: by our arithmetic, a 65 mm stud, a 10 mm gap and two layers of 5/8-inch drywall add up to about 107 mm (4.2 inches). Approved Document E also notes that linings add load to an existing structure, so have the structure checked first.
If you’d rather not build a free-standing frame, resilient Z-bars fixed to the brick came close in NRC’s results: 59 with 50 mm bars and glass fiber, against 54 for 13 mm channels.
Do Foam Panels or Soundproof Brick Tiles Help?
Those drywall layers block sound with weight and isolation, which is a different job from what foam does. Foam and other absorbers soften echo inside your room, but they add almost no weight, so they won’t stop much sound passing through the brick.
The BIA describes absorption as a material taking in sound waves to cut noise and echo within a room, a different property from sound insulation, which resists noise passing through a wall. Foam even hurt in the lab, since the Styrofoam-and-drywall layer above cost a 6-inch brick wall two points.
None of the tests used here measured mass loaded vinyl on brick, so this guide leaves that product unrated on masonry. If the real problem in your brick room is echo rather than the neighbors, that’s a treatment job, and putting acoustic foam on a brick wall without damaging it is covered separately.
Where Else Does Sound Get Around a Brick Wall?
Even a perfect lining only treats the wall, and sound can take the long way round. It also travels along the floors, ceilings and side walls that meet the brick, a path called flanking, and NRC’s update warns that it seriously weakens even double masonry walls.
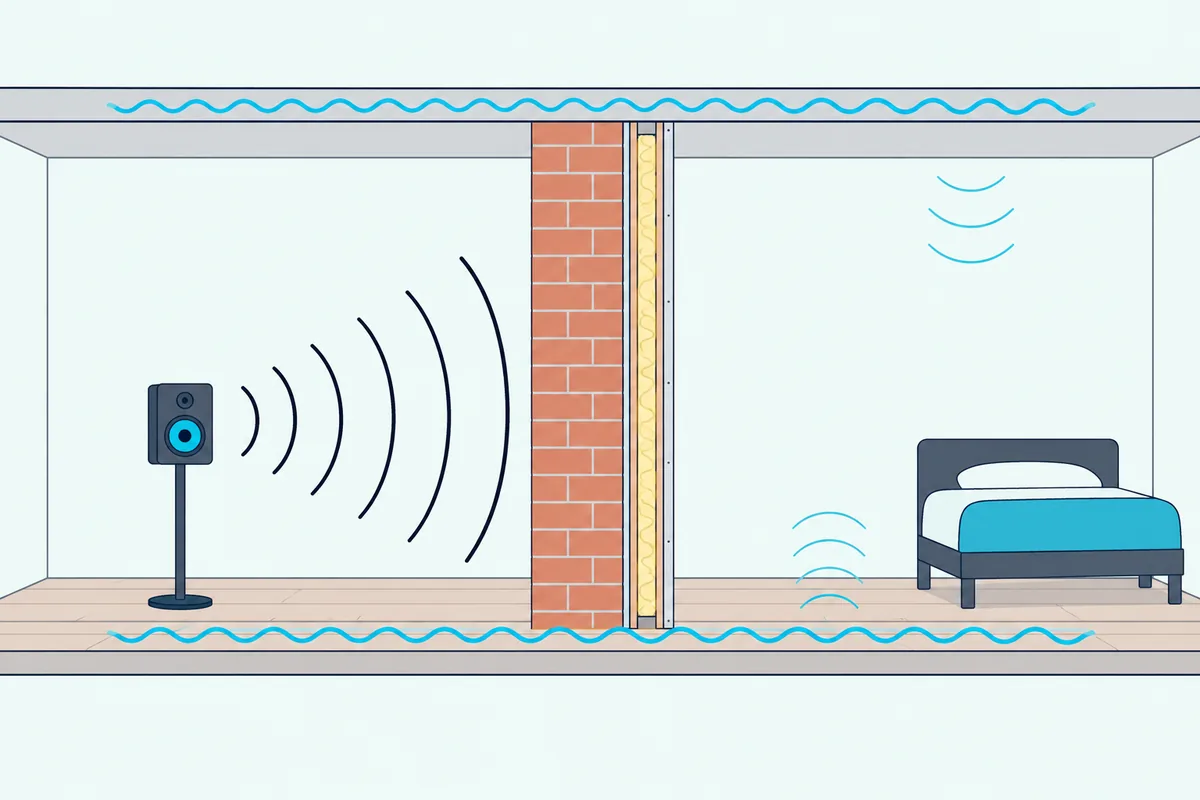
In one NRC test, a double-leaf block wall expected to reach more than STC 70 managed only 60 because mortar droppings bridged the two leaves. Warnock’s update names the wire ties, the floor, the ceiling and the abutting walls as the routes.
Approved Document E warns that converted homes may need flanking treatment too, especially where a floor or wall runs continuously past the separating wall. So if the noise seems to come from the ceiling corner or the floor, lining the brick alone won’t fix it.
The same problem follows heavier walls, as Burton Acoustix’s look at concrete apartments shows.
What Changes With a Cavity Wall or a Party Wall?
That flanking warning matters most where two homes share a brick wall. A cavity wall already has a gap built in: BIA rated a 10-inch brick cavity wall with a 2-inch air space and metal ties at STC 50, and Approved Document E tells builders not to fill a separating cavity with mortar or concrete to make it solid.
With noisy neighbors behind a party wall, you can usually work on your own side only. Approved Document E accepts a one-sided lining where the existing wall is masonry at least 100 mm thick and plastered on both faces, and otherwise calls for linings on both sides.
Our guide to how you soundproof a joining wall covers the code targets and other shared-wall checks.
How Much Quieter Will the Room Get?
Those ratings translate into steps you can hear, as long as you expect the bass to improve least. Warnock put the smallest difference people detect easily at about 3 dB, so a lining that adds 10 STC points is a clear change, while one or two points isn’t worth the work.
Your own background noise changes the result too. In the BIA’s example, a silent room needs a 60 dB wall to hide 60 dB from next door, but a room with 30 dB of its own sound needs only about 40, because one sound masks another once it’s at least 10 dB louder.
That’s why the same neighbor seems louder at night, when your room goes quiet. Warnock also warned that STC uses only results from 125 Hz up, so a lining can raise the rating while the lowest bass still gets through more easily than before.
The Bottom Line
Seal the joints, cracks and sockets first, then add a lining that stands free of the brick, with at least the gap NRC recommends and mineral wool inside it.
Skip drywall glued or screwed straight onto the brick or hung on thin furring, and skip foam: none of them reliably makes a solid wall quieter, and thin furring can make the bass worse.
Frequently Asked Questions
Can your neighbors hear you through a brick wall?
Less than through a stud wall, but yes if the wall is a single skin or full of gaps. HUD lists a 4-inch brick wall at STC 40 and a 9-inch one at 52, and a crack 1/16 inch wide and 16 inches long can drop an STC 50 wall to 40. Bass from music carries furthest, because low frequencies pass through walls more easily than higher ones, according to NRC’s Warnock.
Is a brick wall good for soundproofing?
Yes, for its thickness. Solid 8- to 12-inch brick walls rate STC 52 to 59 in the BIA’s lab tests, against 35 for a common stud wall in HUD’s list, while a single 4-inch skin rates 40 to 45 and usually needs sealing and a lining.
Can you soundproof a brick wall without losing much space?
Partly. Sealing and plastering take no room, and Warnock’s minimum gaps let two layers of 5/8-inch drywall sit on 30 mm (about 1.2 inches) of insulated cavity without lowering the rating. NRC warns that very small cavities can lower it, so a thin panel glued to the brick isn’t a shortcut.
Does painting or plastering brick make it more soundproof?
It depends on how porous the masonry is. NRC found gains of 5 to 10 STC points weren’t unusual when porous lightweight block was sealed or plastered, against little or nothing on normal-weight block, and in the BIA’s lab, half an inch of plaster lifted a 6-inch brick wall from STC 51 to 53.
Do soundproof bricks or acoustic brick panels work?
Heavier walls block more, so the closest thing to a soundproof brick is a dense one laid with full joints. Approved Document E’s brick separating wall needs at least 375 kg per square meter including plaster, and its example uses 215 mm brick at a density of 1,610 kg per cubic meter. A foam or fabric panel shaped like brick is a different product, which absorbs echo in the room rather than blocking sound through the wall.