How to Soundproof Between Floors From Above and Below
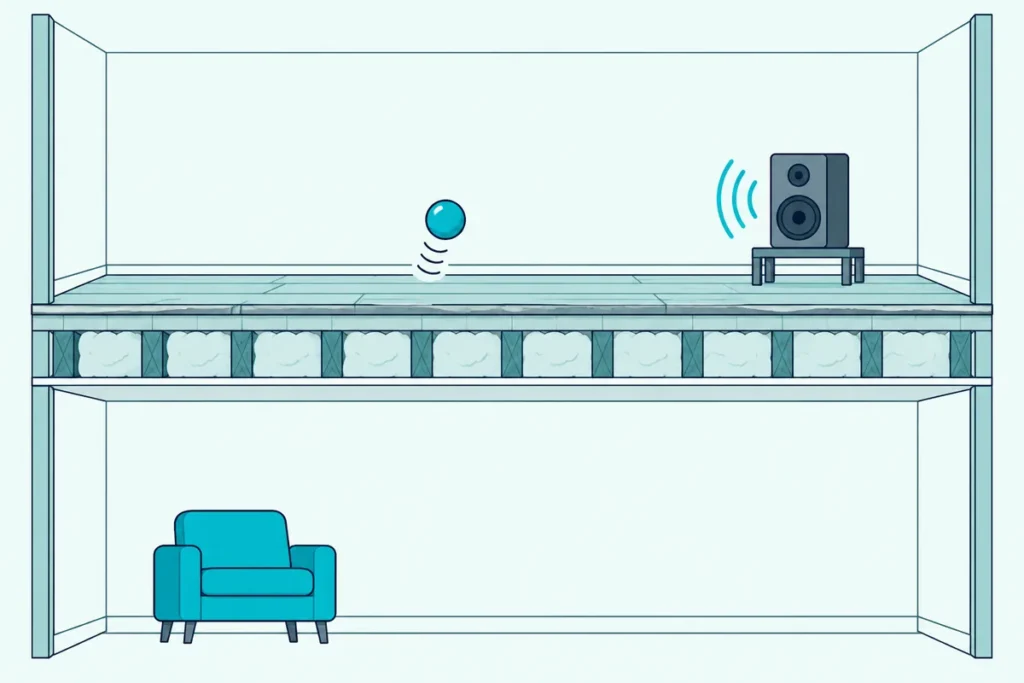
If you’re working out how to soundproof between floors, name the noise first: footsteps and dropped things are impact noise, while voices and TV are airborne noise.
That split matters because each one travels through the floor differently, and one fix rarely handles both.
A thick carpet can make footsteps far quieter below while doing almost nothing for a conversation coming through the same floor.
Lab tests on real floor assemblies show which layer helps with which noise, from the finished floor on top to the drywall beneath it.
This guide works from the floor down to the room below, so you can pick the fix that matches your noise and the side you can actually reach.
How to Soundproof Between Floors, Step by Step
That noise split sets the order of work. Match the noise, then treat the side you control, then add layers in this order.
| Step | What to do | What it mainly stops |
|---|---|---|
| 1 | Decide whether the problem is footsteps or voices | Sets the target |
| 2 | Soften the floor: carpet and pad, or an underlayment under new flooring | Impact noise |
| 3 | Float the floor when a hard finish has to stay | Impact noise |
| 4 | Fill the joist bays and hang the drywall below on channel or clips | Both, airborne most |
| 5 | Add mass below, ideally a second layer with damping | Airborne noise |
Steps 2 and 3 happen upstairs, and steps 4 and 5 downstairs.
What Is the Difference Between Impact and Airborne Noise?
Step 1 comes first because each noise has its own lab rating. Impact noise is rated by the Impact Insulation Class (IIC), and airborne noise by the Sound Transmission Class (STC); higher is better for both.
For IIC, the ASTM E492 test drops five steel-faced hammers on the floor and measures the sound below, and NRC Canada’s guide to impact sound calls IIC 50 the usual minimum for occupant satisfaction. STC comes from the ASTM E90 airborne test.
The International Building Code’s Section 1206 asks for STC 50 and IIC 50 between dwelling units, a fair yardstick for any shared floor.
One caution: NRC says the tapping machine doesn’t accurately mimic a person walking. On a lightweight wood-joist floor, footsteps make a “thump” below 100 Hz that can annoy people downstairs even when the IIC looks good.
Which Side of the Floor Should You Treat First?
Those ratings change with the floor’s structure. On a concrete slab with a hard finish, NRC describes impacts below as a “click” or “sharp tap,” and on a wood-joist floor as a “thump,” “boom” or “thud.”
If you control the room above, start on top, since NRC’s tables show the covering alone can move a slab from IIC 28 to as high as 85. On joists, the low thump means the mass of the whole floor matters too.
If you only control the room below, our page for the resident living below the footsteps walks that side step by step. For the wider picture, compare this with how to soundproof a floor and how to soundproof a ceiling.
What Can You Add on Top of the Floor?
That starting point leads straight to NRC’s two topping tables. Carpet and underlay rate IIC 75 to 85 on both a 150-mm concrete slab and a basic joist floor, while tile stuck to the floor rates 28 on the slab and 40 on joists.
| Topping | 150-mm concrete slab | Basic joist floor (IIC 45) |
|---|---|---|
| Ceramic or marble tile | 28 | 40 |
| Vinyl flooring | 35-40 | 47 |
| Hardwood flooring | 30-35 | 47 |
| Hardwood on a 6-mm resilient layer | 45-50 | 47 |
| Carpet and underlay | 75-85 | 75-85 |
The table makes the case for carpet, and NRC adds a limit. On joists, carpet and pad can still leave a low “booming” or “thumping” from walking that the IIC doesn’t show.
Carpet also leaves airborne noise alone: in Veneklasen’s tests for MiTek, one truss floor rated IIC 51 and STC 54 with engineered wood, and IIC 72 and STC 53 with carpet and pad. Where wall-to-wall carpet is allowed, Burton Acoustix’s carpet and cushion rankings show which pairings lifted lab footstep ratings most.
Under new hard flooring, the underlayment is the layer that counts. For the impact half of that decision, the delta IIC numbers makers list for underlayments show how much each one adds.
For floating laminate or engineered wood, QuietWalk’s 3-mm underlayment comes with named test floors: MP Global’s June 2025 sheet gives IIC 71 under laminate with a ceiling assembly but 55 on a bare 6-inch slab, so the rest of the floor decides a lot.
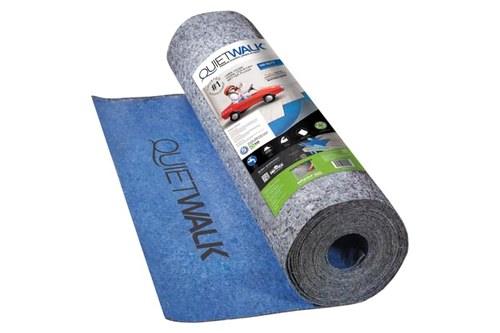
QuietWalk’s 3-mm underlayment
Under ceramic tile, QEP’s natural cork underlayment lists IIC 74 and STC 70 on a slab with a suspended ceiling. NRC’s rule applies to every box: compare toppings only on the same basic floor.
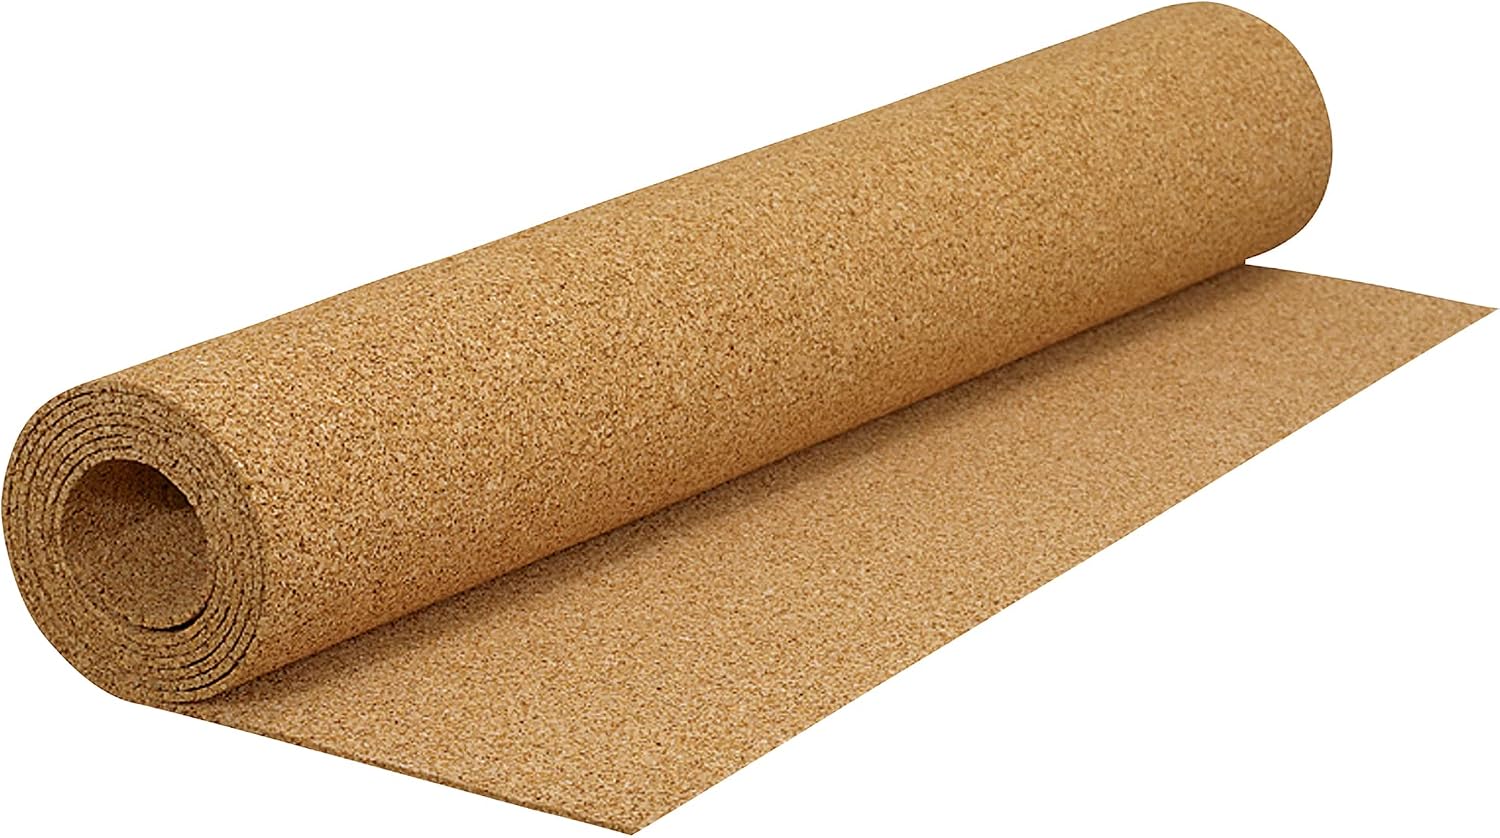
QEP’s natural cork underlayment
Renters who can’t touch the flooring have fewer moves, and our guide to quieting an apartment floor as the upstairs renter covers rugs, pads and lease rules.
When Is a Floating Floor Worth It?
That underlayment logic scales up when a hard finish has to stay. NRC calls a floating floor, a rigid layer resting on a resilient one, the most practical way to get high impact ratings under hardwood or ceramic tile.
On a 150-mm slab, NRC’s table puts a floating wood floor at IIC 50 to 55 and 35 mm of concrete on mineral fiber board at 60 to 65, against 30 to 35 for hardwood laid straight on the slab.
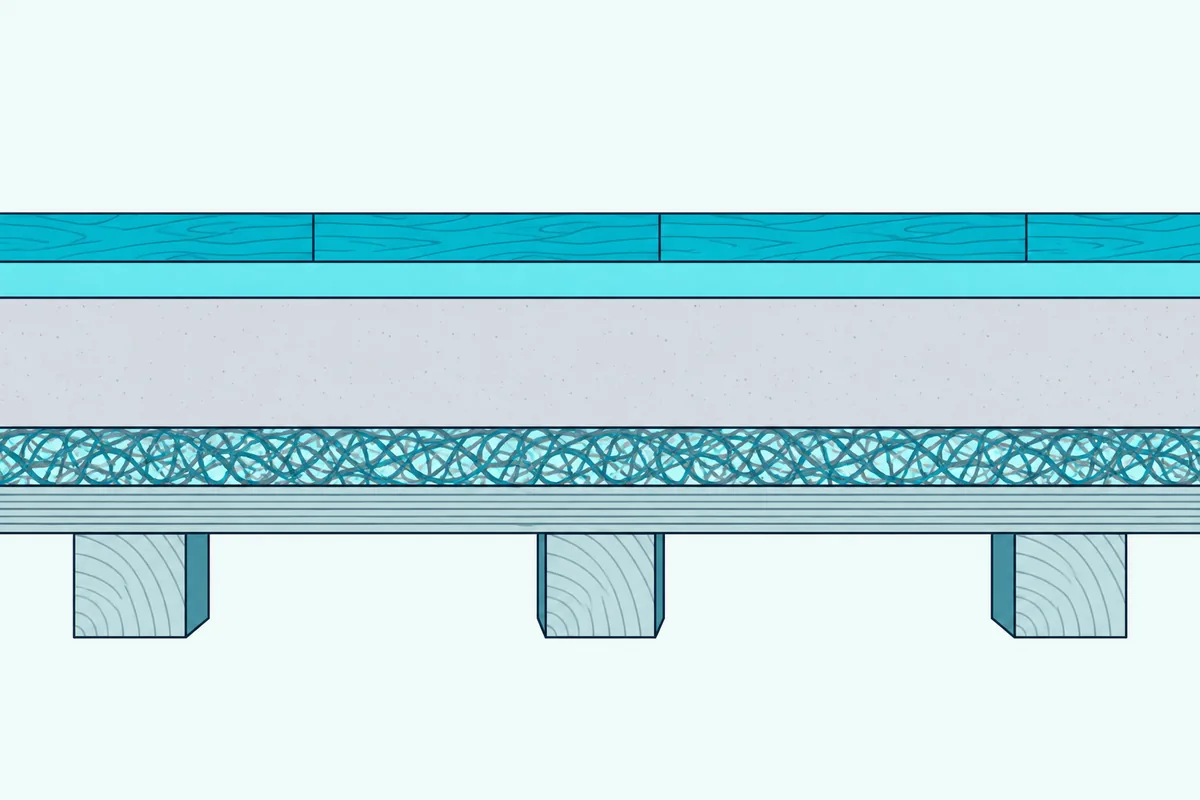
On joists, heavy toppings cut both ways. NRC found that adding concrete reduces the low thumping but lowers the IIC by several points, from the sharp clicks on the hard surface, unless a resilient layer goes under or over it.
National Gypsum’s SoundBook shows the full version on 2×10 joists: engineered wood on a foam mat, on 1 inch of gypsum underlayment, on a sound control mat, with glass fiber in the bays and drywall on RC-1 channel. It rated STC 58 and IIC 59, and IIC 78 with carpet on the same build.
Does Mass-Loaded Vinyl Help Under a Floor?
That gypsum layer is mass, and mass-loaded vinyl (MLV) is the thin, flexible way people try to add it. Johns Manville’s 1 lb per square foot MLV sheet rates STC 26 on its own under ASTM E90, and the maker describes it as a barrier to airborne noise.
JM’s sheet gives no impact rating, and no maker’s IIC test of MLV under a floor is cited here. The nearest tested sheet is Acoustiblok’s sound isolation material, which added 12 to 14 IIC points under tile on a 6-inch slab with nothing hung below.
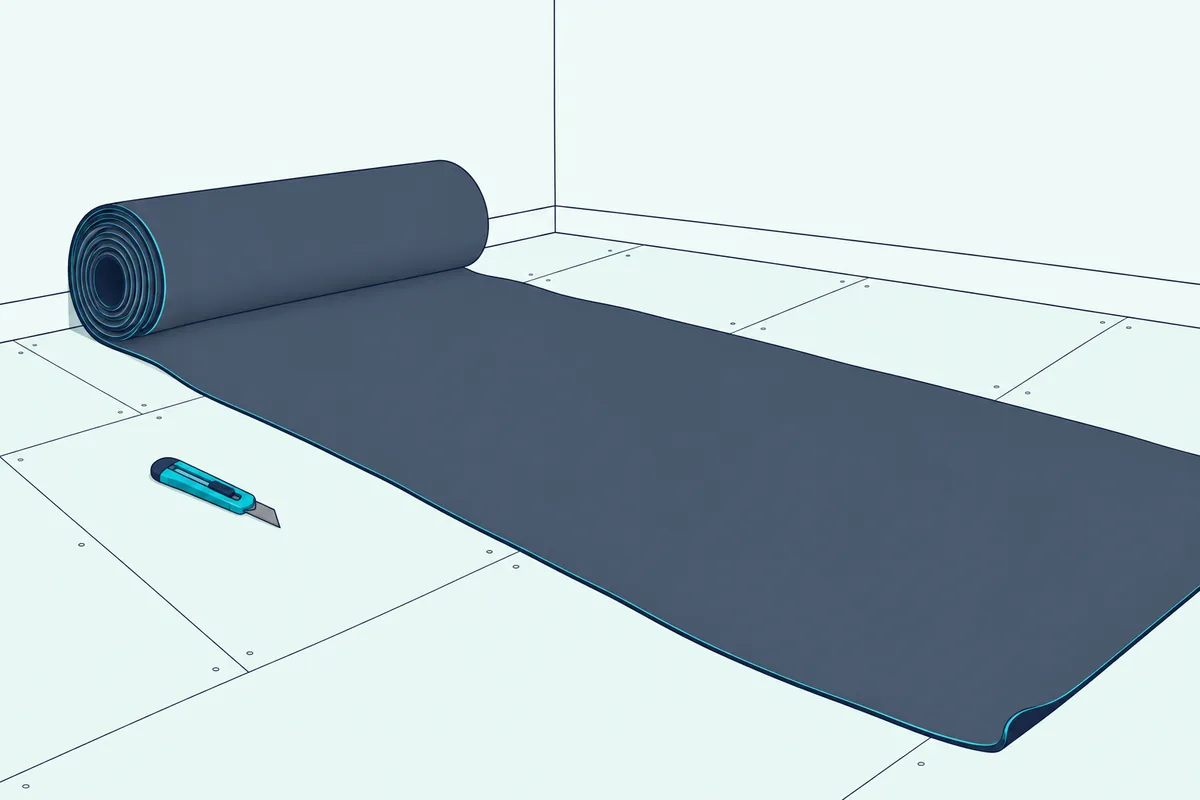
So treat MLV as an airborne layer inside a fuller assembly, not a footstep fix, the rule our best soundproofing material guide applies too.
How Do You Soundproof Between Floors From the Ceiling Below?
Those limits point to the room below, where most of the airborne fix lives. NRC says gypsum board screwed straight to the joists gives poor impact results, and resilient support is needed, with common resilient channels adequate for most cases.
The SoundBook’s pair of uninsulated 2×10 floors shows it: half-inch board on the joists rated STC 37, and the same board on RC-1 channel rated STC 45. NRC’s joist data adds that without channels the STC stayed below 50 whatever the insulation, while with channels, insulation added about eight STC points.
For the cavity itself, see which batts to put in the joist bays, and our best insulation for soundproofing guide covers the wider range.
Isolation clips go further than channel: PAC says tearing off the old drywall, insulating and rehanging on its RSIC-1 clips has raised IIC by up to 15 points. PAC also says the clips can’t reach their results under an existing ceiling, so the old drywall comes down first, as a basement ceiling rebuild on isolation clips shows in detail.
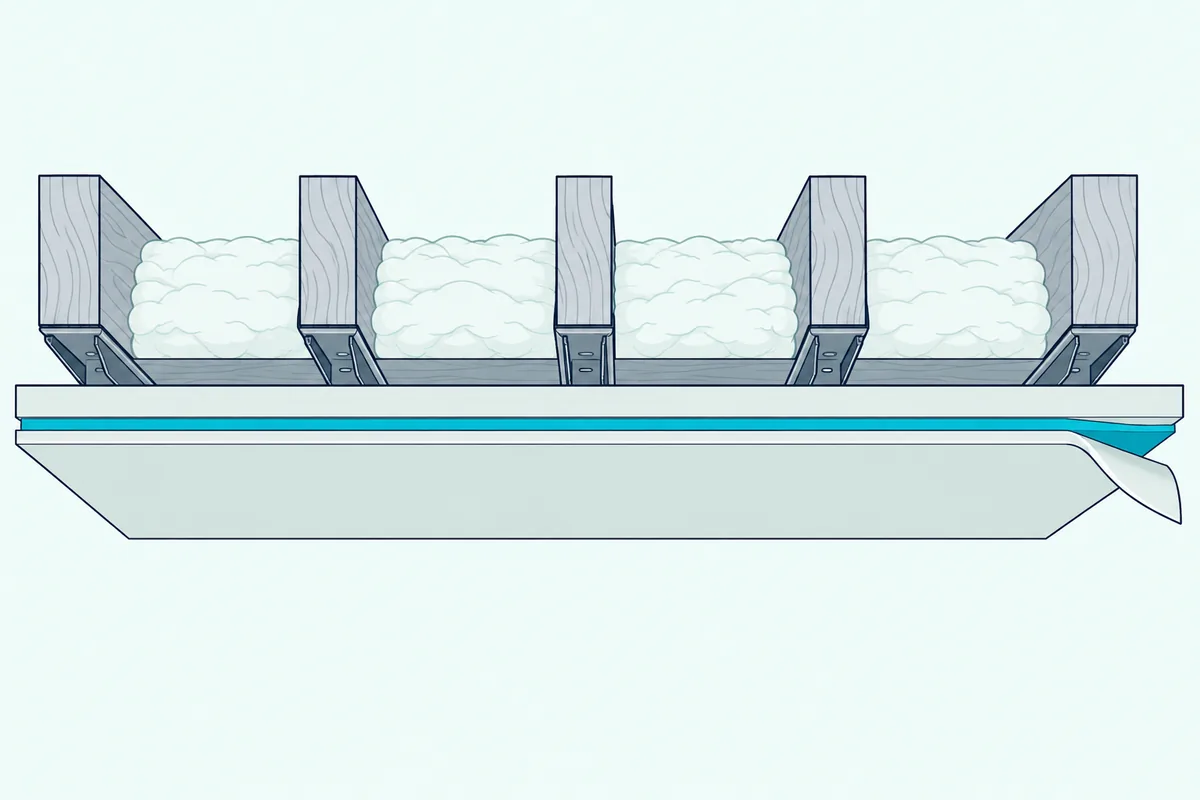
A second drywall layer adds mass, and damping helps it. National Gypsum describes constrained-layer damping as a viscoelastic polymer between two stiff sheets that turns vibration into negligible heat, and one of its tested truss floors rated STC 58 with a damped board over a fire-rated board on RC-1.
For that layer, see better sheetrock choices. In an older home with balloon framing, open stud bays can be a path around the floor, and our guide on how to soundproof an older home shows how to check for them.
How Much Quieter Will the Floor Get?
All those layers add up, but NRC’s numbers keep expectations honest. In a joist floor with channels and batts, each doubling of the total mass of the subfloor and the drywall below raises the IIC by about seven points.
Insulation counts too. The SoundBook’s vinyl-topped truss floor on a suspended grid went from STC 52 and IIC 51 with empty bays to STC 60 and IIC 60 with 3-1/2 inches of glass fiber.
Paths around the floor count as well. A loft that opens onto the room below lets sound skip the floor entirely, so how to soundproof a loft starts with closing that opening.
A washer and dryer upstairs push vibration into those same joists, so our page on quieting a laundry room above a bedroom starts at the machines’ feet. For walls, doors and windows, see how to soundproof an apartment and how to soundproof a room.
The Bottom Line
Those numbers lead to one rule: match the layer to the noise. For footsteps, soften or float the floor above; for voices and TV, decouple and add mass below.
If you control both sides, do both, and aim for the code’s STC 50 and IIC 50. If you control one, expect real reduction rather than silence, and remember that a lightweight joist floor can still thump.
Frequently Asked Questions
What is the cheapest way to soundproof between floors?
None of our sources compares costs, but the change with the least construction is carpet with a pad, which NRC rates at IIC 75 to 85 on both concrete and joist floors. It does little for voices, though; that work happens below, with insulation in the joist bays and drywall hung on resilient channel or clips.
How do I reduce footstep noise from upstairs?
Start on the floor above if you can, with carpet and pad or an underlayment under new flooring, where NRC’s tables show the biggest IIC gains. From below, the drywall has to be decoupled on resilient channel or isolation clips, with insulation in the bays. On joist floors, expect some low thump to remain, because NRC found carpeted joist floors can still draw complaints about it.
What to put between floors to reduce noise?
Inside the floor, insulation in the joist bays matters most once the drywall below hangs on channel or clips: NRC measured about eight STC points from adding it then. On top of the subfloor, a sound control mat under gypsum underlayment, or a floating finish, helps footsteps, as in National Gypsum’s STC 58 and IIC 59 assembly. Below, a second drywall layer adds mass, and a damped board helps it.
Can you soundproof between floors without removing the ceiling?
Partly. You can work from above with carpet, underlayments or a floating floor. PAC says its isolation clips can’t reach their tested results under an existing ceiling, though, so decoupling the drywall below means taking the old layer down first.