Acoustic panel placement planner
Where do the panels go in my room?
Answer two questions. The plan shows each spot.
Panels for this room
37 panels
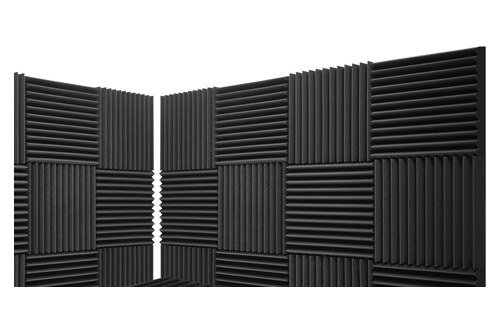
37 panels of 24 × 24 in, for 30% of your walls. Start with the spots marked 1: ear level when seated (3-4 ft from floor).
What to do with thisYour room from above
- 1first: side walls
- 2next: front and back
- 3then: ceiling and corners
Move things or add furniture
In the room
Furniture
Windows and doors
Tap a thing above, then tap the room where it goes. Tap a thing in the room to move it.
More detailThe floor, how loud it gets, the coverage and panel size, and how to hang them
Floor type
What you set, with outside noise from the windows added, and less what the furniture and floor take off.
Your panel placement plan
25%
Panel size
Placement recommendations
- Calculating...
Your installation guide
1First reflection points 4 panels
- Location
- Left & right walls
- Height
- Ear level (3-4 ft from floor)
- Coverage
- ~16 sq ft
Use the mirror trick: sit at your listening position, have someone slide a mirror along the wall until you see the speaker.
2Front & rear walls 3 panels
- Location
- Behind speakers & behind listener
- Height
- Center at 4 ft from floor
- Coverage
- ~12 sq ft
Space panels 6-12" apart for best coverage. Don't cluster them together.
3Ceiling & corners 3 panels
- Location
- Ceiling above listener, front corners
- Height
- Ceiling: suspend 2-4" | Corners: floor to 4 ft
- Coverage
- ~12 sq ft
Bass traps in corners are most effective floor-to-ceiling. Cloud panels should hang 2-4" from ceiling for air gap.
The drawing
- Direct sound
- First reflection
- External noise
- 1Priority 1
- 2Priority 2
- 3Priority 3
What your plan means
The spots marked 1 are where sound from your speakers first bounces off the side walls on its way to your seat: panels there do the most. Then 2, the front and back walls; then 3, the ceiling above you and the corners. The count is for a share of your wall area, which you can change under More detail.
What to do with this
-
Place them
-
Buy them
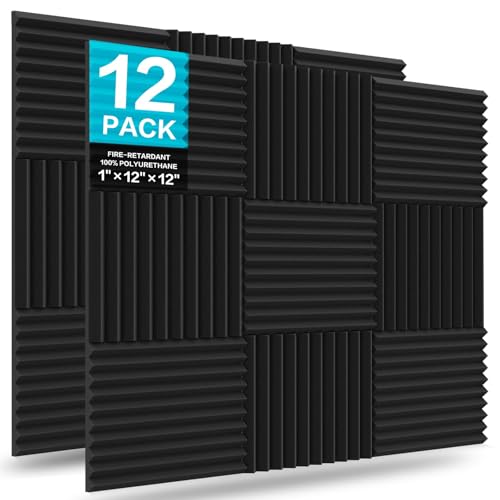
You need to cover about 146 sq ft: that is 37 panels of 24 × 24 in.
Packs differ in panel size and in how many panels they hold, so check each listing's size and count against that area.
As an Amazon Associate, we earn from qualifying purchases. How we earnFor a home theater
Every pick: Best Acoustic Panels for Home Theater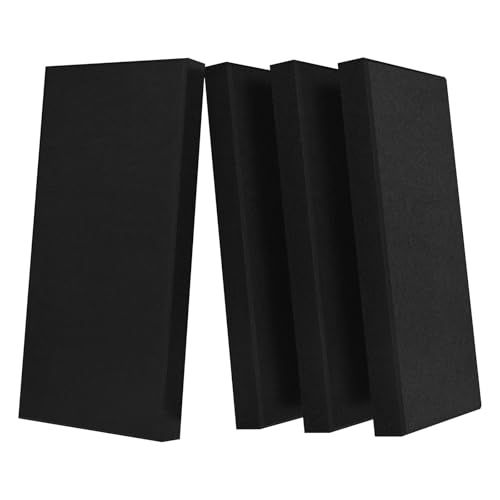 Best OverallUMIACOUSTICS 4 PCS Acoustic Panels with Hanging Bracket
- High-quality fiberglass core
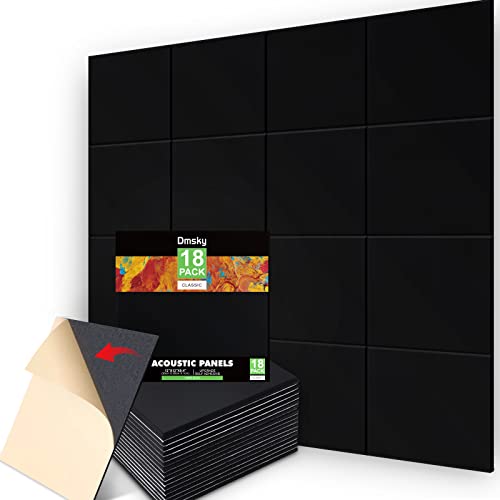 Best Budget18 Pack Black Acoustic Panels
- Most affordable option
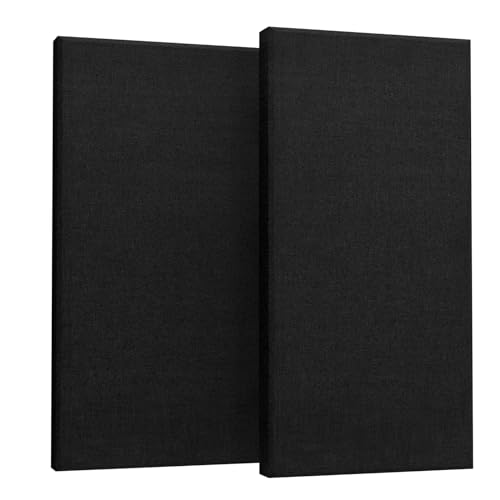 Best for Large RoomsUMIACOUSTICS 2 PCS Large Acoustic Panels
- Extra-large panels for maximum coverage
For a living room
Every pick: Best Acoustic Art Panels and How to Tell Them From Wall Art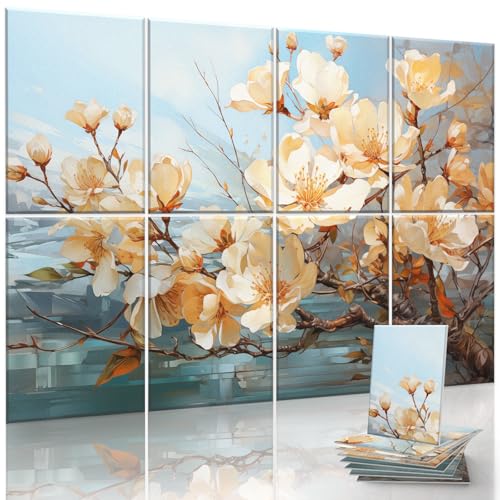 Best Overall8-Pack Scenic Art Panels
- 8 panels with scenic artwork transform entire walls
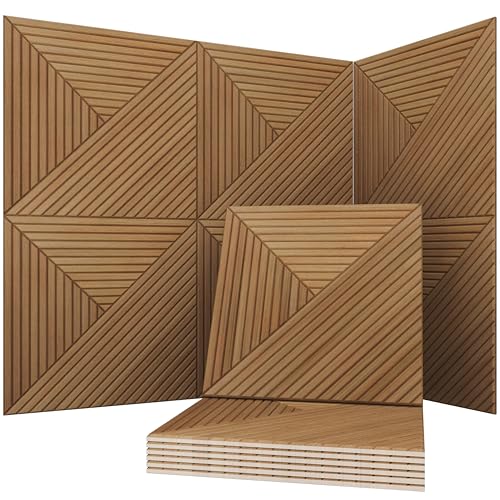 Best RatingSoon Global Arcadian Vortex panels
- Printed artwork on a sound-absorbing panel
 Best Classic ArtMonet Reproduction Panels
- Famous Monet artwork brings gallery prestige home
-
Next
How many acoustic panels does my room need?Acoustic panel calculatorHow echoey is my room?RT60 calculatorEvery acoustic panel guide
Good to know
- To find a side-wall spot, sit in your seat while someone slides a mirror along the wall: where you see the speaker is the spot.
- Space panels 6 to 12 inches apart; do not cluster them.
- Hang a ceiling panel 2 to 4 inches below the ceiling; corner traps work best floor to ceiling.
How this works
Room Acoustic Planner — Visualize sound reflections and find optimal panel placement.
Stop guessing where acoustic panels belong. Enter your room, speakers, and listening spot to see reflection points and panel zones before you drill.
Where the spots come from
For each speaker and seat, the planner finds where the sound would bounce off the left, right and front walls on its way to you (the mirror trick, worked out on the plan). Spots close together share a panel. Priority 1 is the side walls, priority 2 the front wall and, in a studio or podcast room, the wall behind your seat; priority 3 is a panel on the ceiling above your seat and, where there are speakers outside a podcast room, the two front corners. On a side wall, a spot next to something soft or at a window is left out, and one at a door goes on the door or beside it.
How many panels
The count covers a share of your wall area (two long walls and two short walls, times the ceiling height): 30% for a music studio, 25% for a home theater, 20% for a podcast room and 15% for a living room to start, from 10% (light) to 50% (pro) under More detail. It is split 40% for the side walls, 35% for the front and back and 25% for the ceiling and corners, and each part is rounded up to whole panels of the size you pick.
The sound level
The sound level starts from the number you set, adds the outside noise from each window (about 35 dB for a garden, 45 for a quiet street, 60 for traffic, 72 for a busy road), and takes off about 6 dB for each 1.0 of absorption the furniture and floor bring (a sofa 0.35, a bookcase 0.25, a thick rug 0.25, thick drapes 0.55, a window 0.05, carpet 0.3).